

1176 Grant Drive, Des Plaines, Illinois 60016
Sorry, we are updating photos, please update this page in 15 minutes
$232,000
|
Sold
|
|
| Status: | Closed |
| Sqft: | 1,024 |
| Cost/Sqft: | $233 |
| Beds: | 2 |
| Baths: | 1 |
| Year Built: | 1953 |
| Property Taxes: | $2,864 |
| Days On Market: | 3092 |
| Lot Size: | 0,19 |
Description
Very spacious, nicely decorated ranch close to schools, Metra, shopping and downtown. Large roomy kitchen with full size washer & dryer, large eating area, generous counter space, nice cabinets and attractive vinyl plank flooring. Large living room with oak hardwood and big picture window. Generous sized bedrooms w/plank flooring and ceiling fan/lights. Washroom with newer step in shower, fixtures and plank flooring. Newer 2 car garage, paneled & potential storage above drop ceiling. Newer shed behind garage, large yard and aluminum carport. Very quiet street. Mechanical's & roof in great condition. Very well-cared for home. This one will go fast !
Property Specifics
| Single Family | |
| — | |
| Ranch | |
| 1953 | |
| None | |
| Aluminum Siding, Brick | |
| Asphalt | |
| RANCH | |
| No | |
| 0.19 |
| Cook | |
| — | |
| 0 / Not Applicable | |
| None | |
| Lake Michigan, Public | |
| Public Sewer | |
| Central Air | |
| Natural Gas, Forced Air | |
| 09947990 | |
| 09192150680000 |
Nearby Schools
| NAME: | DISTRICT: | DISTANCE: | |
|---|---|---|---|
|
Grade School
Forest Elementary School |
62 | — | |
|
Middle School
Algonquin Middle School |
62 | Not in DB | |
|
High School
Maine West High School |
207 | Not in DB | |
Property History
| DATE: | EVENT: | PRICE: | SOURCE: |
|---|---|---|---|
| 10 Jul, 2018 | Sold | $232,000 | MRED MLS |
| 26 May, 2018 | Under contract | $238,900 | MRED MLS |
| 11 May, 2018 | Listed for sale | $238,900 | MRED MLS |
| 28 Jul, 2022 | Sold | $262,000 | MRED MLS |
| 11 Jul, 2022 | Under contract | $269,900 | MRED MLS |
| 23 Jun, 2022 | Listed for sale | $269,900 | MRED MLS |
Sorry, we are updating photos, please update this page in 15 minutes
Room Specifics
All Bedroom Info:
Total Bedrooms: 2
Bedrooms Above Ground: 2
Bedrooms Below Ground: 0
Total Bedrooms: 2
Bedrooms Above Ground: 2
Bedrooms Below Ground: 0
Second Bedroom Info:
Dimensions: —
Location: —Dimensions: —
Floor Type: Vinyl
Bathroom Info:
Full Bathrooms: 1
Partial Bathrooms: 0Full Bathrooms: 1
Bathroom Amenities: No Tub
Bathroom in Basement: —
Kitchen Info:
Dimensions: —
Location: —Dimensions: —
Floor Type: Vinyl
Features: Eating Area-Table Space
Living Room Info:
Dimensions: —
Location: —Dimensions: —
Floor Type: Hardwood
Additional Rooms Info:
Rooms: No additional rooms
Basement: NoneRooms: No additional rooms
Other Specifics
| 2 | |
| Other | |
| Garage, Space/s | |
| — | |
| — | |
| — | |
| Patio, Storms/Screens | |
| — | |
| 55X133X69X133 | |
| Pull Down Stair | |
| None | |
| Hardwood Floors, Wood Laminate Floors, First Floor Bedroom, First Floor Laundry, First Floor Full Bath | |
| Range, Microwave, Dishwasher, Refrigerator, Washer, Dryer, Disposal | |
| Not in DB | |
| Sidewalks, Street Lights, Street Paved | |
| — | |
| — |
Tax History
| Year | Property Taxes |
|---|---|
| 2018 | $2,864 |
| 2022 | $4,233 |
Contact Agent
Nearby Similar Homes
1161 Grant Drive, Des Plaines, Illinois 60016
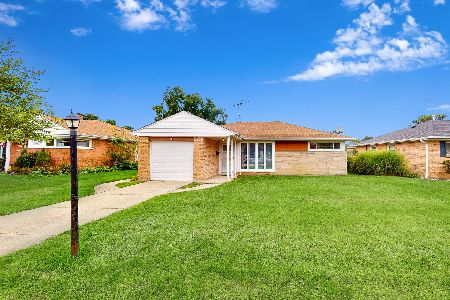
For Sale
$319,999
2 beds / 1.0 baths / 1,010 ft2
Single Family / Built: 1952
12
1095 Webster Lane, Des Plaines, Illinois 60016

For Sale
$440,000
2 beds / 2.0 baths / 2,080 ft2
Single Family / Built: 1952
26
952 Grant Drive, Des Plaines, Illinois 60016
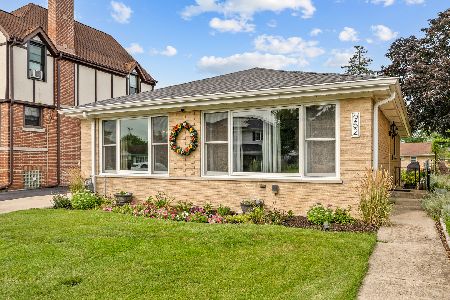
For Sale
$435,000
3 beds / 2.0 baths / 1,308 ft2
Single Family / Built: 1963
15
1301 2nd Avenue, Des Plaines, Illinois 60018
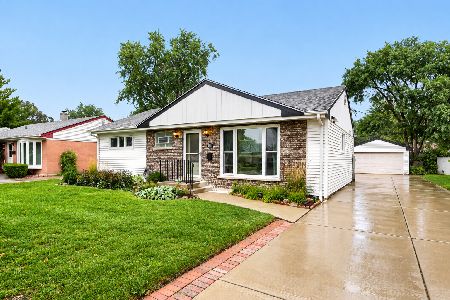
For Sale
$425,000
3 beds / 3.0 baths / 1,526 ft2
Single Family / Built: 1954
40
1152 Margret Street, Des Plaines, Illinois 60016
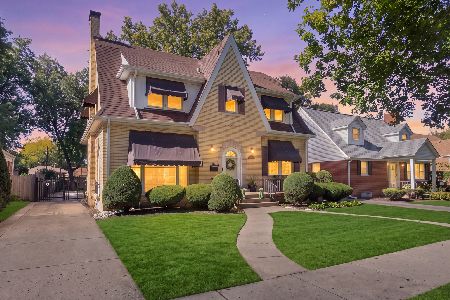
For Sale
$549,900
3 beds / 3.1 baths / 2,340 ft2
Single Family / Built: 1926
5
1372 6th Avenue, Des Plaines, Illinois 60018
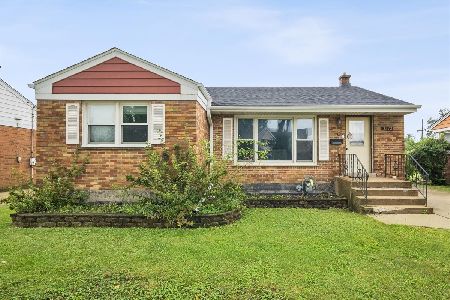
For Sale
$375,000
3 beds / 2.0 baths / 1,200 ft2
Single Family / Built: 1953
14
Nearby Sold Comparables
1176 Grant Drive, Des Plaines, Illinois 60016

Sold
$269,900
2 beds / 1.0 baths / 1,024 ft2
Single Family / Built: 1953
1588
1178 Grant Drive, Des Plaines, Illinois 60016

Sold
$224,900
2 beds / 1.0 baths / 1,010 ft2
Single Family / Built: 1953
2276
1172 Grant Drive, Des Plaines, Illinois 60016

Sold
$229,900
2 beds / 1.0 baths / 1,000 ft2
Single Family / Built: 1955
4831
1172 Grant Drive, Des Plaines, Illinois 60016
Sold
$239,900
2 beds / 1.0 baths / 1,000 ft2
Single Family / Built: 1955
3992
1172 Grant Drive, Des Plaines, Illinois 60016
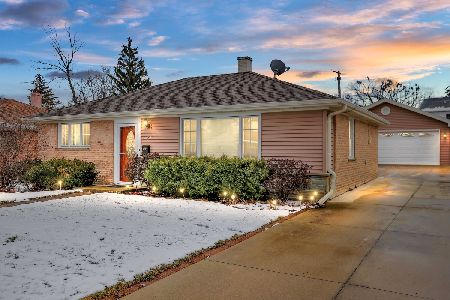
Sold
$253,000
2 beds / 1.0 baths / 1,000 ft2
Single Family / Built: 1955
1761
1181 Grant Drive, Des Plaines, Illinois 60016
Sold
$339,000
3 beds / 2.1 baths / 2,700 ft2
Single Family / Built: 1953
4472
Contact Agent
Listing Provided By
Picket Fence Realty Mt. Prospect
