

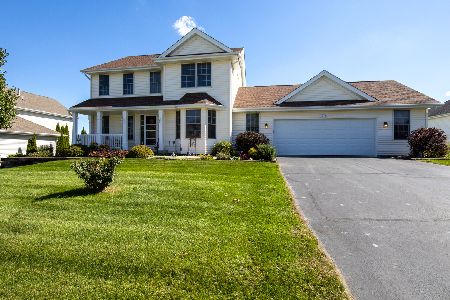
11768 Deacon Drive, Rockton, Illinois 61072
Sorry, we are updating photos, please update this page in 15 minutes
$235,000
|
Sold
|
|
| Status: | Closed |
| Sqft: | 1,989 |
| Cost/Sqft: | $120 |
| Beds: | 4 |
| Baths: | 3 |
| Year Built: | 2004 |
| Property Taxes: | $6,438 |
| Days On Market: | 4005 |
| Lot Size: | 0,31 |
Description
Fully exposed ranch with over 3,300 of living space. It has 4 bedrooms, 3 bathrooms, first floor laundry with tons of storage. It has a hardwood floors and ceramic title throughout with carpet in bedrooms. The back yard has a deck and basketball court. It is located in a desired neighborhood with sidewalks and close to the middle school. The lower level has a bedroom, full bathroom, huge family room with bar, workout room and is accented with Chicago style brick. A MUST SEE!
Property Specifics
| Single Family | |
| — | |
| Ranch | |
| 2004 | |
| Full, Walkout | |
| Vinyl Siding, Brick | |
| Asphalt | |
| — | |
| No | |
| 0.31 |
| Winnebago | |
| — | |
| 0 / Not Applicable | |
| None | |
| Public | |
| Public Sewer | |
| Central Air | |
| Natural Gas, Forced Air | |
| 09090010 | |
| 0325401009 |
Nearby Schools
| NAME: | DISTRICT: | DISTANCE: | |
|---|---|---|---|
|
Grade School
Rockton/whitman Post Elementary |
140 | — | |
|
Middle School
Stephen Mack Middle School |
140 | Not in DB | |
|
High School
Hononegah High School |
207 | Not in DB | |
Property History
| DATE: | EVENT: | PRICE: | SOURCE: |
|---|---|---|---|
| 29 Mar, 2016 | Sold | $235,000 | MRED MLS |
| 16 Feb, 2016 | Under contract | $239,000 | MRED MLS |
| — | Last price change | $244,900 | MRED MLS |
| 20 Nov, 2015 | Listed for sale | $244,900 | MRED MLS |
Sorry, we are updating photos, please update this page in 15 minutes
Room Specifics
All Bedroom Info:
Total Bedrooms: 4
Bedrooms Above Ground: 4
Bedrooms Below Ground: 0
Total Bedrooms: 4
Bedrooms Above Ground: 4
Bedrooms Below Ground: 0
Second Bedroom Info:
Dimensions: —
Location: —Dimensions: —
Floor Type: Carpet
Third Bedroom Info:
Dimensions: —
Location: —Dimensions: —
Floor Type: Carpet
Fourth Bedroom Info:
Dimensions: —
Location: —Dimensions: —
Floor Type: Carpet
Bathroom Info:
Full Bathrooms: 3
Partial Bathrooms: 0Full Bathrooms: 3
Bathroom Amenities: Whirlpool, Double Sink
Bathroom in Basement: 1
Dining Room Info:
Dimensions: —
Location: —Dimensions: —
Floor Type: Hardwood
Kitchen Info:
Dimensions: —
Location: —Dimensions: —
Floor Type: Ceramic Tile
Features: Eating Area-Breakfast Bar, Eating Area-Table Space, Pantry-Closet
Living Room Info:
Dimensions: —
Location: —Dimensions: —
Floor Type: Hardwood
Family Room Info:
Dimensions: —
Location: —Dimensions: —
Floor Type: Wood Laminate
Additional Rooms Info:
Rooms: Exercise Room
Basement: Full, WalkoutRooms: Exercise Room
Other Specifics
| 2.5 | |
| Concrete Perimeter | |
| Garage | |
| — | |
| — | |
| — | |
| Deck | |
| — | |
| 90X152 | |
| — | |
| Full | |
| Bar-Dry, Hardwood Floors, First Floor Bedroom, First Floor Laundry, First Floor Full Bath | |
| Range, Microwave, Dishwasher, Refrigerator, Bar Fridge, Disposal | |
| Not in DB | |
| — | |
| — | |
| Gas Log, Gas Starter |
Tax History
| Year | Property Taxes |
|---|---|
| 2016 | $6,438 |
Contact Agent
Nearby Similar Homes
1139 Wake Forest Parkway, Rockton, Illinois 61072
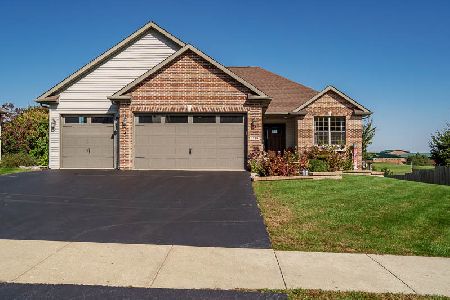
For Sale
$479,900
4 beds / 3.0 baths / 2,826 ft2
Single Family / Built: 2015
26
Nearby Sold Comparables
11765 Tar Heel Trail, Rockton, Illinois 61072
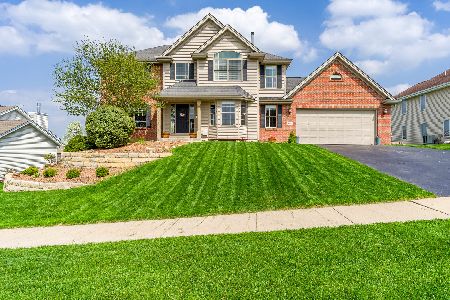
Sold
$399,900
5 beds / 3.1 baths / 3,596 ft2
Single Family / Built: 2006
1640
11719 Tar Heel Trail, Rockton, Illinois 61072
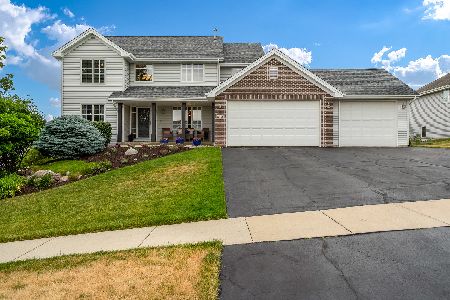
Sold
$399,900
4 beds / 2.1 baths / 2,355 ft2
Single Family / Built: 2006
1217
11745 Decon Drive, Rockton, Illinois 61072
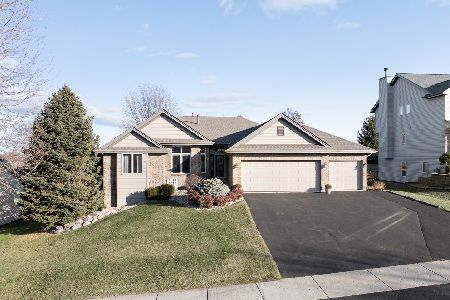
Sold
$425,000
5 beds / 3.1 baths / 2,009 ft2
Single Family / Built: 2004
659
11823 Tar Heel Trail, Rockton, Illinois 61072
Sold
$249,900
4 beds / 2.1 baths / 2,158 ft2
Single Family / Built: 2005
2238
11803 Deacon Drive, Rockton, Illinois 61072

Sold
$195,000
4 beds / 2.1 baths / 2,186 ft2
Single Family / Built: 2004
4385
11680 Deacon Drive, Rockton, Illinois 61072
Sold
$276,900
5 beds / 2.1 baths / 2,617 ft2
Single Family / Built: 2007
3385
Contact Agent
Listing Provided By
4 Sale Realty, Inc.
