

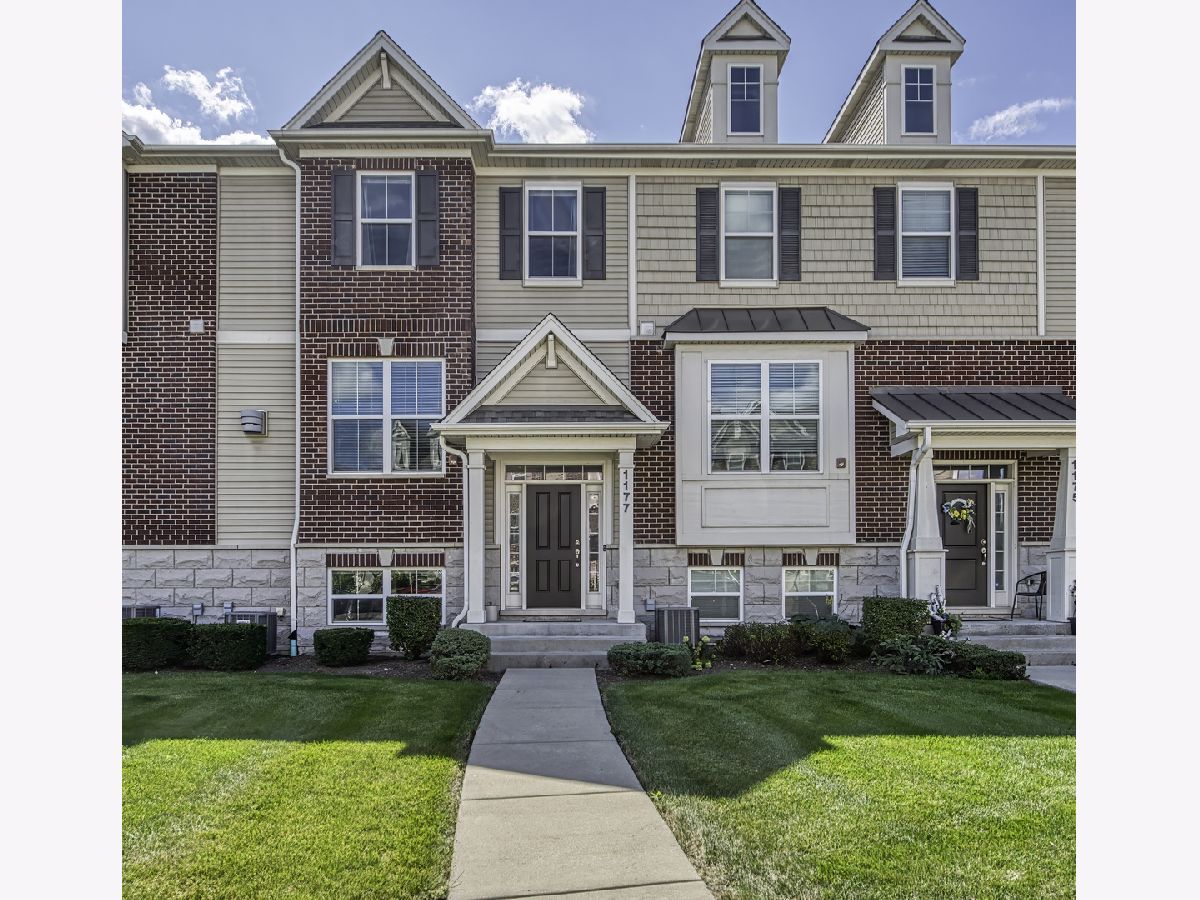
1177 Colfax Avenue, Des Plaines, Illinois 60016


$410,000
|
Sold
|
|
| Status: | Closed |
| Sqft: | 1,703 |
| Cost/Sqft: | $226 |
| Beds: | 2 |
| Baths: | 3 |
| Year Built: | 2018 |
| Property Taxes: | $8,820 |
| Days On Market: | 370 |
| Lot Size: | 0,00 |
Description
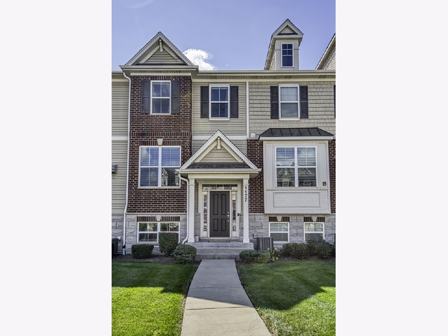
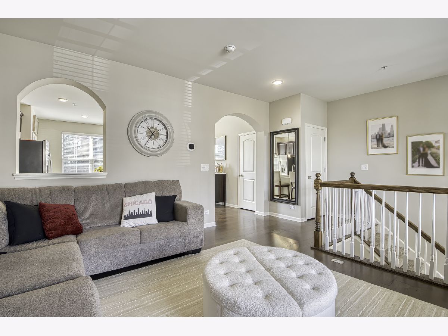
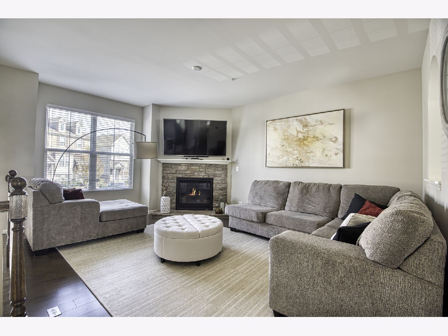
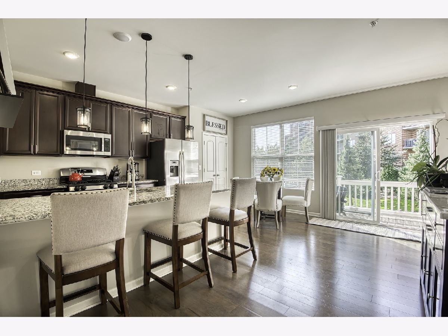
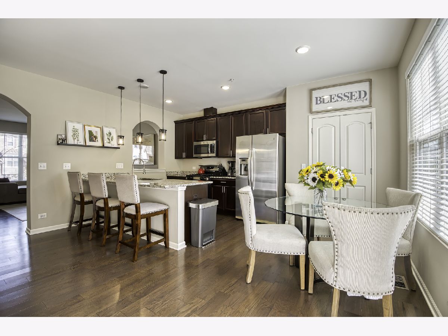
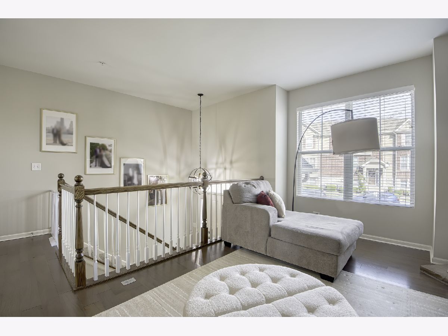
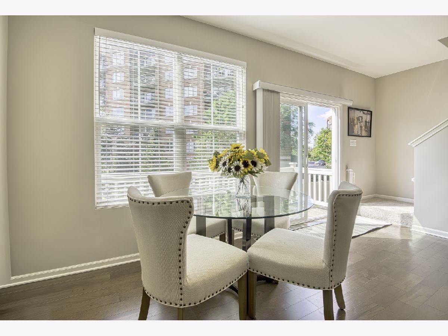
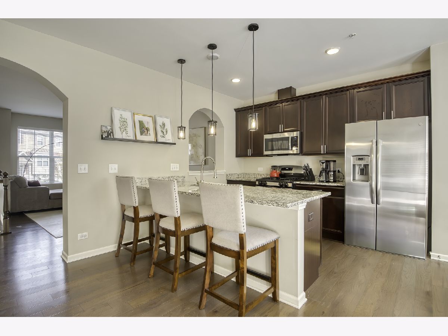
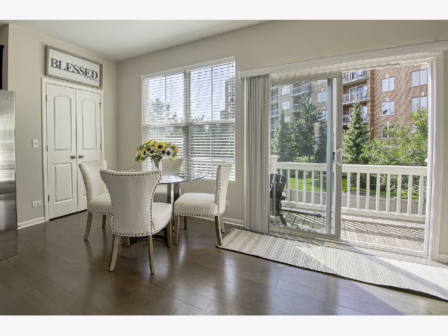
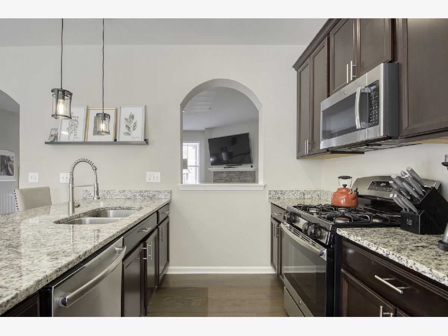
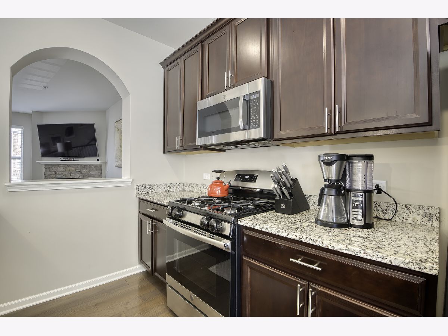
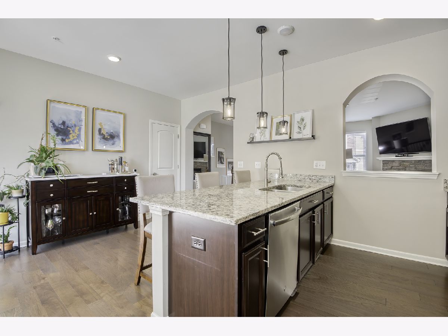
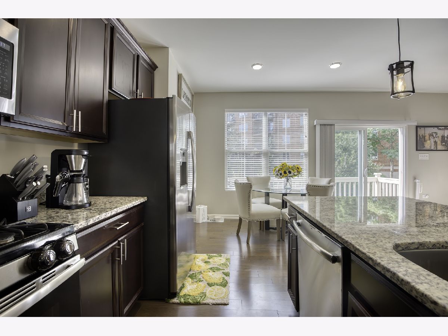
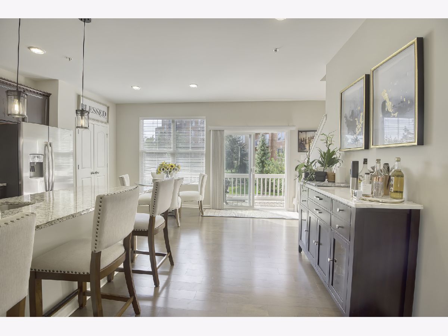
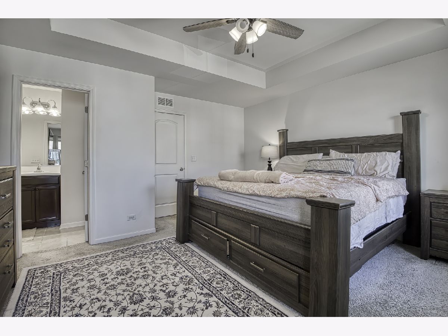
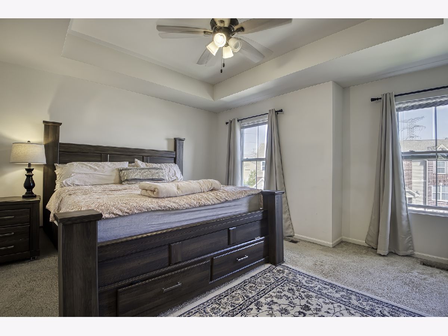
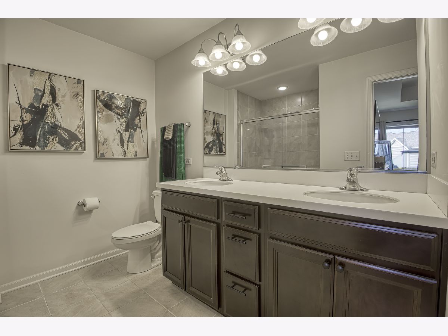
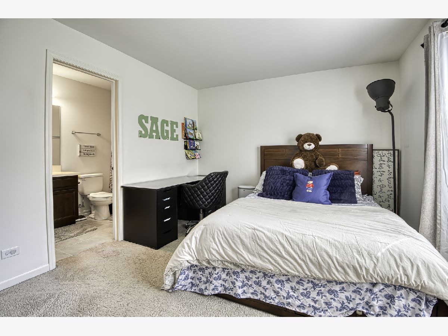
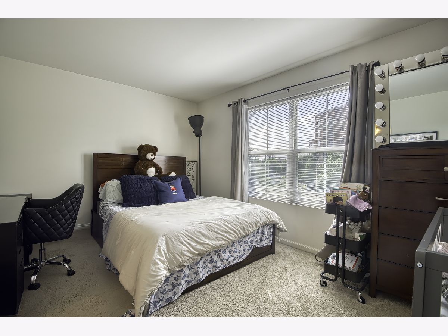
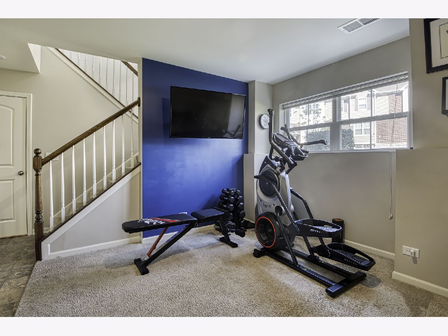
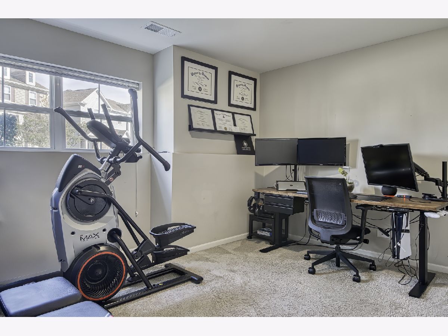
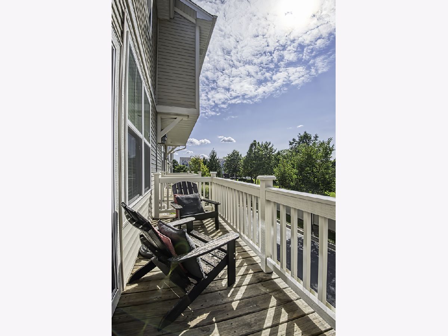
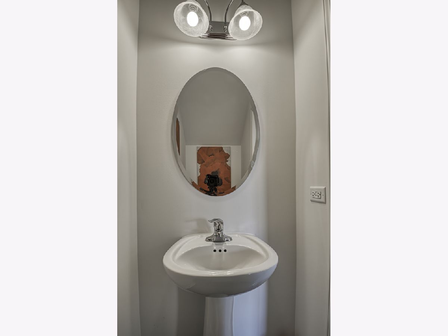
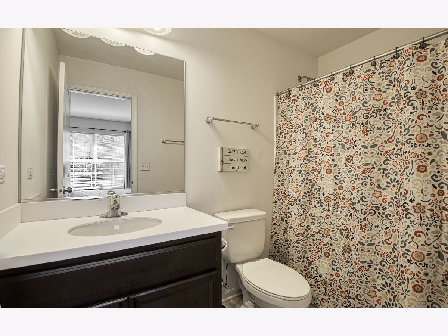
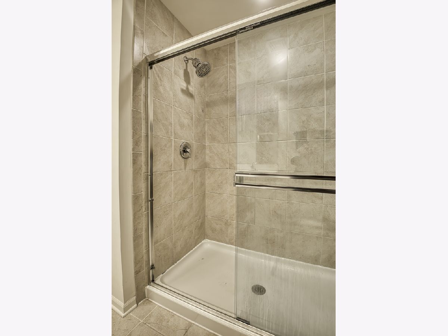
Built in 2018, this 2 bedroom + den, 2.1 bath home offers modern living space with designer finishes throughout including hardwood floors, a stone fireplace, granite countertops, stainless steel appliances, cherry-stained cabinets, and a coffered ceiling in the primary suite. The functional layout includes a bright open living and dining area, a separate office/den/flex space, convenient second-floor laundry, and an attached 2-car garage. Both bedrooms ensuite! Enjoy a private balcony and the comfort of low-maintenance living with a monthly HOA. Located just minutes from the Metra, O'Hare, and major expressways, this home provides an ideal blend of space, convenience, and community. Downtown Des Plaines offers local dining, shopping, and the historic Des Plaines Theatre, while nearby parks and forest preserves add to the area's appeal, making this a perfect opportunity to enjoy suburban living without sacrificing city accessibility. New electric car charger in garage! MULTIPLE OFFERS RECEIVED! HIGHEST AND BEST DUE BY MONDAY 10/20 5:00 PM
Property Specifics
| Condos/Townhomes | |
| 3 | |
| — | |
| 2018 | |
| — | |
| SWARTHMORE UNIT #3-2 | |
| No | |
| — |
| Cook | |
| Colfax Crossing | |
| 234 / Monthly | |
| — | |
| — | |
| — | |
| 12452864 | |
| 09171060200000 |
Nearby Schools
| NAME: | DISTRICT: | DISTANCE: | |
|---|---|---|---|
|
Grade School
North Elementary School |
62 | — | |
|
Middle School
Chippewa Middle School |
62 | Not in DB | |
|
High School
Maine West High School |
207 | Not in DB | |
Property History
| DATE: | EVENT: | PRICE: | SOURCE: |
|---|---|---|---|
| 31 Jan, 2019 | Sold | $325,900 | MRED MLS |
| 11 Jan, 2019 | Under contract | $325,900 | MRED MLS |
| — | Last price change | $329,900 | MRED MLS |
| 15 Nov, 2018 | Listed for sale | $329,900 | MRED MLS |
| 26 Nov, 2025 | Sold | $410,000 | MRED MLS |
| 20 Oct, 2025 | Under contract | $385,000 | MRED MLS |
| 15 Oct, 2025 | Listed for sale | $385,000 | MRED MLS |
Room Specifics
Total Bedrooms: 2
Bedrooms Above Ground: 2
Bedrooms Below Ground: 0
Dimensions: —
Floor Type: —
Full Bathrooms: 3
Bathroom Amenities: Double Sink
Bathroom in Basement: 0
Rooms: —
Basement Description: —
Other Specifics
| 2 | |
| — | |
| — | |
| — | |
| — | |
| 116x47 | |
| — | |
| — | |
| — | |
| — | |
| Not in DB | |
| — | |
| — | |
| — | |
| — |
Tax History
| Year | Property Taxes |
|---|---|
| 2025 | $8,820 |
Contact Agent
Nearby Similar Homes
Nearby Sold Comparables

Contact Agent
Listing Provided By
@properties Christie's International Real Estate
