

1177 Kenilworth Circle, Naperville, Illinois 60540
Sorry, we are updating photos, please update this page in 15 minutes
$525,000
|
Sold
|
|
| Status: | Closed |
| Sqft: | 3,300 |
| Cost/Sqft: | $163 |
| Beds: | 3 |
| Baths: | 4 |
| Year Built: | 1984 |
| Property Taxes: | $11,346 |
| Days On Market: | 5148 |
| Lot Size: | 0,24 |
Description
Beauiful Brick Georgian on Wooded Lot! Soaring Vaulted Ceiling in Family RM w/ Fireplace*Owners added a custom Libary & Office Area that is breathtaking. Screen Room overlooks Paver Patio, Deck & Back Yard*Large BR's with HDWD* Great Finished Basement with Rec Rm, Media Rm & Home Gym* First Foor Den*Great Updated Kitchen and Eating area*Dist 203 Schools*THIS HOME PROVES YOU CAN HAVE IT ALL!
Property Specifics
| Single Family | |
| — | |
| Georgian | |
| 1984 | |
| Full | |
| Brick, Cedar | |
| Asphalt | |
| — | |
| No | |
| 0.24 |
| Du Page | |
| — | |
| 0 / Not Applicable | |
| None | |
| Lake Michigan | |
| Public Sewer | |
| Central Air | |
| Forced Air | |
| 08170102 | |
| 0829107008 |
Nearby Schools
| NAME: | DISTRICT: | DISTANCE: | |
|---|---|---|---|
|
High School
Naperville North High School |
203 | Not in DB | |
Property History
| DATE: | EVENT: | PRICE: | SOURCE: |
|---|---|---|---|
| 21 Nov, 2012 | Sold | $525,000 | MRED MLS |
| 16 Oct, 2012 | Under contract | $538,000 | MRED MLS |
| 29 Sep, 2012 | Listed for sale | $538,000 | MRED MLS |
| 21 Oct, 2026 | Listed for sale | $949,900 | MRED MLS |
Sorry, we are updating photos, please update this page in 15 minutes
Room Specifics
All Bedroom Info:
Total Bedrooms: 3
Bedrooms Above Ground: 3
Bedrooms Below Ground: 0
Total Bedrooms: 3
Bedrooms Above Ground: 3
Bedrooms Below Ground: 0
Second Bedroom Info:
Dimensions: —
Location: —Dimensions: —
Floor Type: Hardwood
Third Bedroom Info:
Dimensions: —
Location: —Dimensions: —
Floor Type: Hardwood
Bathroom Info:
Full Bathrooms: 4
Partial Bathrooms: 1Full Bathrooms: 4
Bathroom Amenities: Separate Shower, Double Sink
Bathroom in Basement: 1
Dining Room Info:
Dimensions: —
Location: —Dimensions: —
Floor Type: Hardwood
Kitchen Info:
Dimensions: —
Location: —Dimensions: —
Floor Type: Ceramic Tile
Features: Eating Area-Table Space, Pantry-Walk-in
Laundry Room Info:
Dimensions: —
Location: —Dimensions: —
Floor Type: Hardwood
Living Room Info:
Dimensions: —
Location: —Dimensions: —
Floor Type: Hardwood
Family Room Info:
Dimensions: —
Location: —Dimensions: —
Floor Type: Hardwood
Additional Rooms Info:
Rooms: Den, Eating Area, Enclosed Porch, Exercise Room, Library, Media Room, Nursery, Recreation Room, Study, Utility Room-1st Floor
Basement: FullRooms: Den, Eating Area, Enclosed Porch, Exercise Room, Library, Media Room, Nursery, Recreation Room, Study, Utility Room-1st Floor
Other Specifics
| 2 | |
| Concrete Perimeter | |
| Garage | |
| — | |
| — | |
| — | |
| Deck, Patio, Porch Screened, Storms/Screens | |
| Fenced Yard | |
| 84X123X85X123 | |
| Unfinished | |
| Full | |
| Vaulted/Cathedral Ceilings, Skylight(s), Hardwood Floors | |
| Double Oven, Microwave, Dishwasher, Refrigerator, Disposal | |
| Not in DB | |
| — | |
| — | |
| Gas Log |
Tax History
| Year | Property Taxes |
|---|---|
| 2012 | $11,346 |
| 2026 | $15,155 |
Contact Agent
Nearby Similar Homes
1177 Kenilworth Circle, Naperville, Illinois 60540
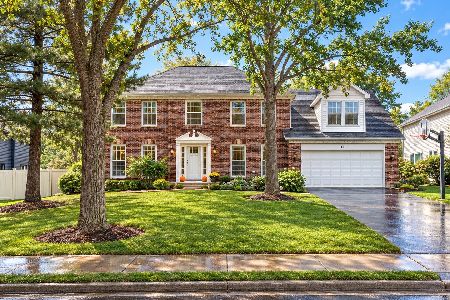
For Sale
$949,900
4 beds / 3.1 baths / 3,933 ft2
Single Family / Built: 1984
13
933 Stanton Drive, Naperville, Illinois 60540

For Sale
$850,000
4 beds / 3.1 baths / 2,971 ft2
Single Family / Built: 1984
53
1173 Johnson Drive, Naperville, Illinois 60540
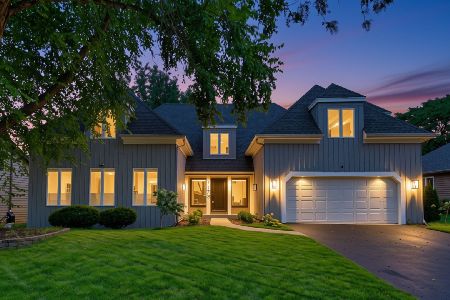
For Sale
$790,000
4 beds / 2.1 baths / 3,179 ft2
Single Family / Built: 1984
62
907 Secretariat Drive, Naperville, Illinois 60540
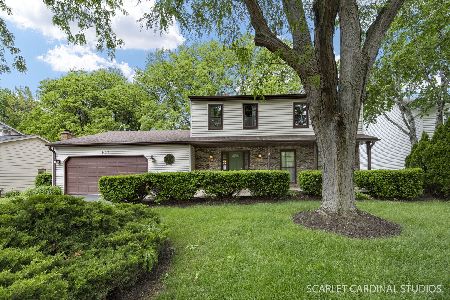
For Sale
$725,000
4 beds / 3.1 baths / 2,718 ft2
Single Family / Built: 1977
166
8S510 Oxford Lane, Naperville, Illinois 60565
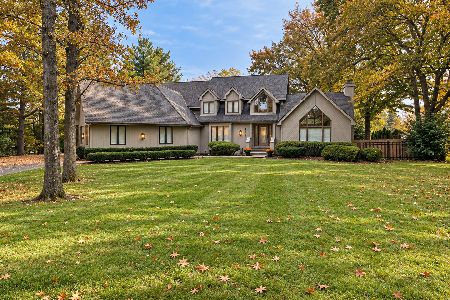
For Sale
$999,000
4 beds / 4.0 baths / 3,386 ft2
Single Family / Built: 1989
25
1136 Chateaugay Avenue, Naperville, Illinois 60540
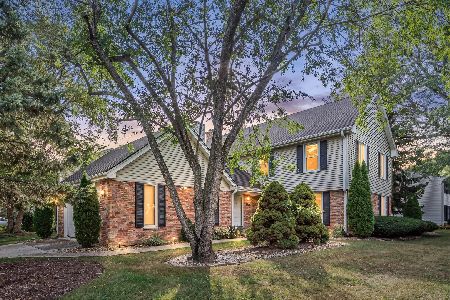
For Sale
$649,000
3 beds / 2.1 baths / 2,472 ft2
Single Family / Built: 1976
53
Nearby Sold Comparables
1173 Kenilworth Circle, Naperville, Illinois 60540

Sold
$625,000
4 beds / 2.2 baths / 3,070 ft2
Single Family / Built: 1981
3128
Naperville, Illinois 60540
Sold
$529,900
4 beds / 4.0 baths / 3,200 ft2
Single Family / Built: 1986
6084
Naperville, Illinois 60540
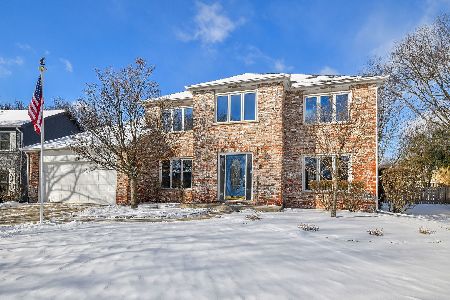
Sold
$825,000
4 beds / 2.1 baths / 3,043 ft2
Single Family / Built: 1984
270
1176 Kenilworth Circle, Naperville, Illinois 60540
Sold
$624,999
4 beds / 2.1 baths / 3,300 ft2
Single Family / Built: 1983
2723
1168 Kenilworth Circle, Naperville, Illinois 60540
Sold
$625,000
4 beds / 2.1 baths / 3,101 ft2
Single Family / Built: 1983
3064
1172 Kenilworth Circle, Naperville, Illinois 60540
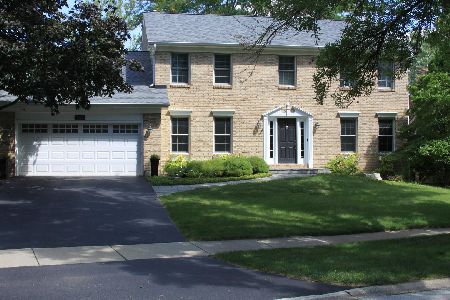
Sold
$919,900
4 beds / 3.1 baths / 2,795 ft2
Single Family / Built: 1984
273
Contact Agent
Listing Provided By
Berkshire Hathaway HomeServices Elite Realtors
