

1177 Russetwood Court, Wheeling, Illinois 60090
Sorry, we are updating photos, please update this page in 15 minutes
$295,500
|
Sold
|
|
| Status: | Closed |
| Sqft: | 2,000 |
| Cost/Sqft: | $150 |
| Beds: | 4 |
| Baths: | 3 |
| Year Built: | 1992 |
| Property Taxes: | $7,142 |
| Days On Market: | 4973 |
| Lot Size: | 0,00 |
Description
Awesome value! Spacious kitch w/large eating area! New Brazilian hardwood flrs, new stove! Open to cozy family room with fireplace! 1st floor laundry! Formal DR now used as office! New FR & LR carpet! Master has its own bath! Four spacious bedrooms! Full finished bsmt w/battery back up sump pump! New windows 2010! Large fenced yard! Freshly painted! Prospect Hts grade schools!
Property Specifics
| Single Family | |
| — | |
| Colonial | |
| 1992 | |
| Full | |
| Vinyl Siding, Brick | |
| Asphalt | |
| CLAREWOOD | |
| No | |
| — |
| Cook | |
| — | |
| 0 / Not Applicable | |
| None | |
| Lake Michigan | |
| Public Sewer | |
| Central Air | |
| Natural Gas, Forced Air | |
| 08292865 | |
| 03103120260000 |
Nearby Schools
| NAME: | DISTRICT: | DISTANCE: | |
|---|---|---|---|
|
Grade School
Betsy Ross Elementary School |
23 | — | |
|
Middle School
Macarthur Middle School |
23 | Not in DB | |
|
High School
Wheeling High School |
214 | Not in DB | |
Property History
| DATE: | EVENT: | PRICE: | SOURCE: |
|---|---|---|---|
| 6 Sep, 2013 | Sold | $295,500 | MRED MLS |
| 27 Jun, 2013 | Under contract | $299,900 | MRED MLS |
| — | Last price change | $315,000 | MRED MLS |
| 14 Mar, 2013 | Listed for sale | $315,000 | MRED MLS |
Sorry, we are updating photos, please update this page in 15 minutes
Room Specifics
All Bedroom Info:
Total Bedrooms: 4
Bedrooms Above Ground: 4
Bedrooms Below Ground: 0
Total Bedrooms: 4
Bedrooms Above Ground: 4
Bedrooms Below Ground: 0
Second Bedroom Info:
Dimensions: —
Location: —Dimensions: —
Floor Type: Carpet
Third Bedroom Info:
Dimensions: —
Location: —Dimensions: —
Floor Type: Carpet
Fourth Bedroom Info:
Dimensions: —
Location: —Dimensions: —
Floor Type: Carpet
Bathroom Info:
Full Bathrooms: 3
Partial Bathrooms: 1Full Bathrooms: 3
Bathroom Amenities: —
Bathroom in Basement: 0
Dining Room Info:
Dimensions: —
Location: —Dimensions: —
Floor Type: Carpet
Kitchen Info:
Dimensions: —
Location: —Dimensions: —
Floor Type: Hardwood
Features: Eating Area-Table Space, Pantry-Closet
Living Room Info:
Dimensions: —
Location: —Dimensions: —
Floor Type: Carpet
Family Room Info:
Dimensions: —
Location: —Dimensions: —
Floor Type: Carpet
Additional Rooms Info:
Rooms: Eating Area
Basement: FullRooms: Eating Area
Other Specifics
| 2 | |
| Concrete Perimeter | |
| Garage | |
| — | |
| — | |
| — | |
| Deck, Storms/Screens | |
| — | |
| 69 X 112 | |
| Full | |
| Full | |
| Hardwood Floors, First Floor Laundry | |
| Range, Microwave, Dishwasher, Refrigerator, Washer, Dryer, Disposal | |
| Not in DB | |
| Sidewalks, Street Lights, Street Paved | |
| — | |
| Gas Log |
Tax History
| Year | Property Taxes |
|---|---|
| 2013 | $7,142 |
Contact Agent
Nearby Similar Homes
1121 Russetwood Court, Wheeling, Illinois 60090
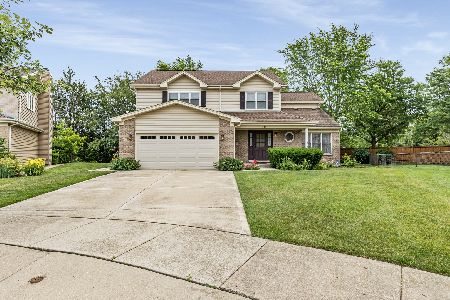
For Sale
$525,000
4 beds / 2.1 baths / 2,155 ft2
Single Family / Built: 1993
20
674 Sycamore Lane, Wheeling, Illinois 60090
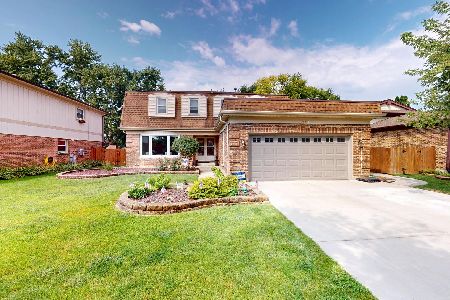
For Sale
$559,900
4 beds / 2.1 baths / 2,686 ft2
Single Family / Built: 1980
0
24 Stonegate Drive, Prospect Heights, Illinois 60070
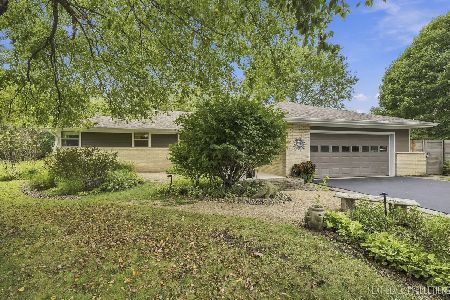
For Sale
$510,000
3 beds / 2.0 baths / 1,684 ft2
Single Family / Built: 1960
32
21 Glenbrook Drive, Prospect Heights, Illinois 60070
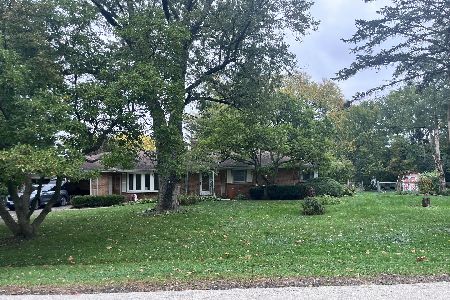
For Sale
$534,900
3 beds / 2.0 baths / 1,736 ft2
Single Family / Built: 1955
3
Nearby Sold Comparables
1182 Russetwood Court, Wheeling, Illinois 60090

Sold
$449,500
3 beds / 2.0 baths / 1,490 ft2
Single Family / Built: 1988
7221
1182 Russetwood Court, Wheeling, Illinois 60090

Sold
$490,000
3 beds / 3.0 baths / 2,100 ft2
Single Family / Built: 1989
1595
1155 Russetwood Court, Wheeling, Illinois 60090
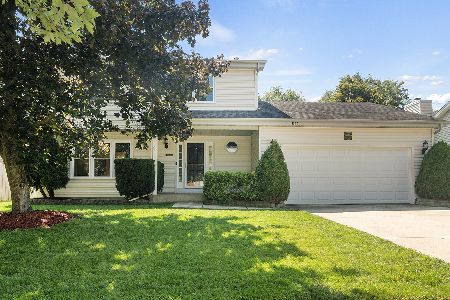
Sold
$450,000
3 beds / 2.1 baths / 1,728 ft2
Single Family / Built: 1989
612
1196 Russetwood Court, Wheeling, Illinois 60090
Sold
$285,000
3 beds / 2.1 baths / 1,566 ft2
Single Family / Built: 1991
4142
1167 Longtree Lane, Wheeling, Illinois 60090
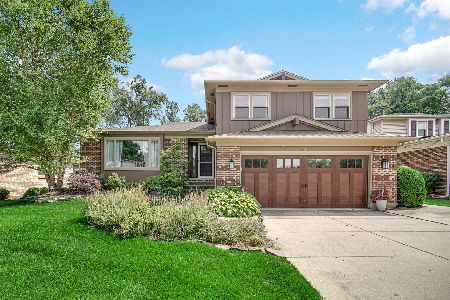
Sold
$575,000
3 beds / 2.1 baths / 2,372 ft2
Single Family / Built: 1980
432
712 Longtree Drive, Wheeling, Illinois 60090
Sold
$319,900
3 beds / 2.0 baths / 2,115 ft2
Single Family / Built: 1980
4930
Contact Agent
Listing Provided By
RE/MAX At Home
