

1178 Tracie Drive, Lake Zurich, Illinois 60047
Subdivision > Heather Glen
Sorry, we are updating photos, please update this page in 15 minutes
$467,000
|
Sold
|
|
| Status: | Closed |
| Sqft: | 0 |
| Cost/Sqft: | — |
| Beds: | 4 |
| Baths: | 3 |
| Year Built: | 1989 |
| Property Taxes: | $7,583 |
| Days On Market: | 7085 |
| Lot Size: | 0,00 |
Description
Fantastic curb appeal! New kitchn shines. Butler pantry. magnificent 2-stry fam rm w/brk frplc flanked by stunning 2-stry wndws. 1st flr ofc, full bath on 1st flr, sunken LR, sep DR, upstairs bridge hallway overlooks fam rm. Vltd MBR w/clng fan & MBB completely reworked w/marble vanity, garden tub & sep glass shower! Enjoy summer in your lrg screen rm & "showplace" bkyrd w/an inviting in-ground pool, fountain & grill
Property Specifics
| Single Family | |
| — | |
| Colonial | |
| 1989 | |
| Partial | |
| Aluminum/Vinyl/Steel Siding, Brick | |
| Asphalt | |
| CYPRESS | |
| No | |
| — |
| Lake | |
| Heather Glen | |
| 0 / Not Applicable | |
| None | |
| Public | |
| Public Sewer | |
| Central Air | |
| Natural Gas, Forced Air | |
| 06533445 | |
| 14292050940000 |
Nearby Schools
| NAME: | DISTRICT: | DISTANCE: | |
|---|---|---|---|
|
Grade School
Isaac Fox Elementary School |
95 | — | |
|
High School
Lake Zurich High School |
95 | Not in DB | |
Property History
| DATE: | EVENT: | PRICE: | SOURCE: |
|---|---|---|---|
| 16 Jul, 2007 | Sold | $467,000 | MRED MLS |
| 2 Jun, 2007 | Under contract | $489,900 | MRED MLS |
| 31 May, 2007 | Listed for sale | $489,900 | MRED MLS |
Sorry, we are updating photos, please update this page in 15 minutes
Room Specifics
All Bedroom Info:
Total Bedrooms: 4
Bedrooms Above Ground: 4
Bedrooms Below Ground: 0
Total Bedrooms: 4
Bedrooms Above Ground: 4
Bedrooms Below Ground: 0
Second Bedroom Info:
Dimensions: —
Location: —Dimensions: —
Floor Type: Carpet
Third Bedroom Info:
Dimensions: —
Location: —Dimensions: —
Floor Type: Carpet
Fourth Bedroom Info:
Dimensions: —
Location: —Dimensions: —
Floor Type: Carpet
Bathroom Info:
Full Bathrooms: 3
Partial Bathrooms: —Full Bathrooms: 3
Bathroom Amenities: Separate Shower, Double Sink
Bathroom in Basement: 0
Dining Room Info:
Dimensions: —
Location: —Dimensions: —
Floor Type: Other
Kitchen Info:
Dimensions: —
Location: —Dimensions: —
Floor Type: Other
Features: Eating Area-Table Space, Pantry-Butler
Living Room Info:
Dimensions: —
Location: —Dimensions: —
Floor Type: Carpet
Family Room Info:
Dimensions: —
Location: —Dimensions: —
Floor Type: Other
Additional Rooms Info:
Rooms: Den, Office, Screened Porch, Utility Room-1st Floor
Basement: PartialRooms: Den, Office, Screened Porch, Utility Room-1st Floor
Other Specifics
| 2 | |
| Concrete Perimeter | |
| Garage | |
| — | |
| — | |
| — | |
| Patio, Porch Screened | |
| Fenced Yard, Landscaped | |
| 75X134 | |
| Unfinished | |
| Full | |
| Vaulted/Cathedral Ceilings, Skylight(s) | |
| Range, Microwave, Dishwasher, Refrigerator, Disposal | |
| Not in DB | |
| Street Lights, Street Paved | |
| — | |
| — |
Tax History
| Year | Property Taxes |
|---|---|
| 2007 | $7,583 |
Contact Agent
Nearby Similar Homes


234 Deerpath Road, Lake Zurich, Illinois 60047

For Sale
$649,900
2 beds / 2.0 baths / 1,700 ft2
Single Family / Built: 1858
95
Nearby Sold Comparables
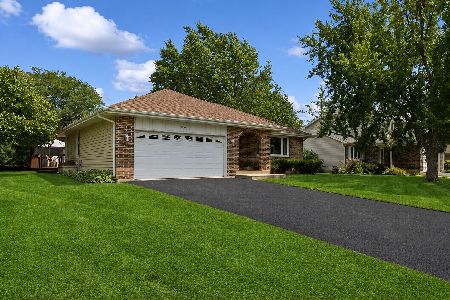

1190 Tracie Drive, Lake Zurich, Illinois 60047

Sold
$364,900
3 beds / 2.1 baths / 2,000 ft2
Single Family / Built: 1991
3164

Contact Agent
Listing Provided By
Prudential Starck, Realtors
