

1178 Yamma Ridge, New Lenox, Illinois 60451
Subdivision > Palmer Ranch
Sorry, we are updating photos, please update this page in 15 minutes
$277,000
|
Sold
|
|
| Status: | Closed |
| Sqft: | 0 |
| Cost/Sqft: | — |
| Beds: | 4 |
| Baths: | 3 |
| Year Built: | 2004 |
| Property Taxes: | $8,323 |
| Days On Market: | 4298 |
| Lot Size: | 0,55 |
Description
PALMER RANCH*BRICK W/SIDE LOAD GAR*W/4 BED*FULL BSMNT*SHORT SALE*THIS PROPERTY IS TO BE PLACED IN AN UPCOMING AUCTION. ALL BIDS SHOULD BE SUBMITTED AT HOMESEARCH WEBSITE(VOID WHERE PROHIBITED). ALL AUCTION PROPERTIES ARE SUBJECT TO A 5% BUYER'S PREMIUM PURSUANT TO THE EVENT AGREEMENT AND AUCTION TERMS & CONDITIONS (MINIMUMS WILL APPLY). PLEASE CONTACT LISTING AGENT FOR DETAILS AND COMMISSION PAID ON THIS PROPERTY
Property Specifics
| Single Family | |
| — | |
| — | |
| 2004 | |
| Full | |
| Brick | |
| Asphalt | |
| — | |
| Yes | |
| 0.55 |
| Will | |
| Palmer Ranch | |
| 0 / Not Applicable | |
| None | |
| Public | |
| Public Sewer | |
| Central Air | |
| Natural Gas, Forced Air | |
| 08824904 | |
| 1508324060020000 |
Nearby Schools
| NAME: | DISTRICT: | DISTANCE: | |
|---|---|---|---|
|
Grade School
Nelson Ridge/nelson Prairie Elem |
122 | — | |
|
Middle School
Liberty Junior High School |
122 | Not in DB | |
|
High School
Lincoln-way West High School |
210 | Not in DB | |
Property History
| DATE: | EVENT: | PRICE: | SOURCE: |
|---|---|---|---|
| 29 May, 2015 | Sold | $277,000 | MRED MLS |
| 4 Feb, 2015 | Under contract | $249,900 | MRED MLS |
| 26 Jan, 2015 | Listed for sale | $249,900 | MRED MLS |
Sorry, we are updating photos, please update this page in 15 minutes
Room Specifics
All Bedroom Info:
Total Bedrooms: 4
Bedrooms Above Ground: 4
Bedrooms Below Ground: 0
Total Bedrooms: 4
Bedrooms Above Ground: 4
Bedrooms Below Ground: 0
Second Bedroom Info:
Dimensions: —
Location: —Dimensions: —
Floor Type: Carpet
Third Bedroom Info:
Dimensions: —
Location: —Dimensions: —
Floor Type: Carpet
Fourth Bedroom Info:
Dimensions: —
Location: —Dimensions: —
Floor Type: Carpet
Bathroom Info:
Full Bathrooms: 3
Partial Bathrooms: 0Full Bathrooms: 3
Bathroom Amenities: Whirlpool
Bathroom in Basement: 0
Dining Room Info:
Dimensions: —
Location: —Dimensions: —
Floor Type: Hardwood
Kitchen Info:
Dimensions: —
Location: —Dimensions: —
Floor Type: Hardwood
Features: Eating Area-Table Space, Island
Laundry Room Info:
Dimensions: —
Location: —Dimensions: —
Floor Type: Ceramic Tile
Living Room Info:
Dimensions: —
Location: —Dimensions: —
Floor Type: Hardwood
Family Room Info:
Dimensions: —
Location: —Dimensions: —
Floor Type: Hardwood
Additional Rooms Info:
Rooms: Office
Basement: FullRooms: Office
Other Specifics
| 2 | |
| Concrete Perimeter | |
| Garage | |
| — | |
| — | |
| — | |
| Patio, Above Ground Pool, Storms/Screens | |
| Fenced Yard, Wetlands adjacent, Lake Front | |
| 110X116X64X125 | |
| — | |
| Full | |
| Hardwood Floors, First Floor Laundry | |
| Range, Microwave, Dishwasher, Disposal | |
| Not in DB | |
| Sidewalks, Street Lights, Street Paved | |
| — | |
| Gas Starter |
Tax History
| Year | Property Taxes |
|---|---|
| 2015 | $8,323 |
Contact Agent
Nearby Similar Homes
2377 Rock Canyon, New Lenox, Illinois 60451

For Sale
$699,000
3 beds / 3.0 baths / 4,549 ft2
Single Family / Built: 2000
73
1172 Stacey Drive, New Lenox, Illinois 60451
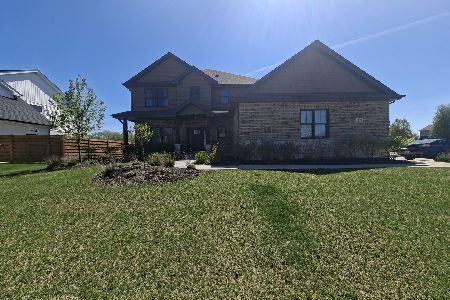
Short Sale
$486,400
4 beds / 2.1 baths / 3,300 ft2
Single Family / Built: 2022
175
2896 Tanaga Basin, New Lenox, Illinois 60451
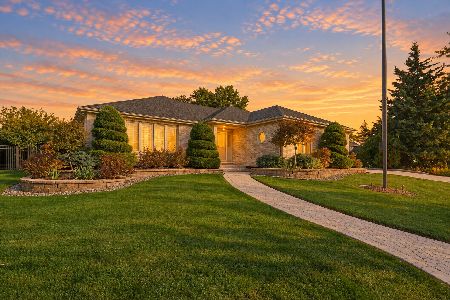
For Sale
$530,000
3 beds / 3.1 baths / 2,000 ft2
Single Family / Built: 2003
27
2827 Brett Drive, New Lenox, Illinois 60451
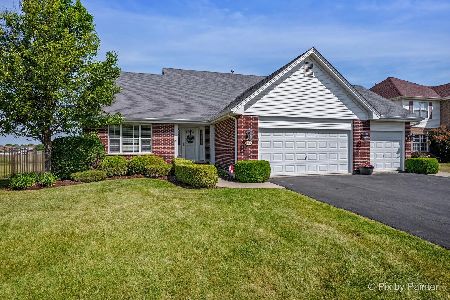
For Sale
$500,000
3 beds / 3.0 baths / 2,100 ft2
Single Family / Built: 2009
102
2715 Centurion Lane, New Lenox, Illinois 60451
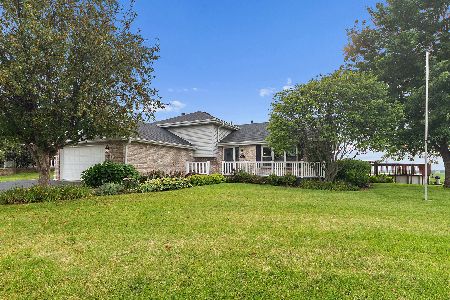
For Sale
$475,000
4 beds / 2.0 baths / 2,749 ft2
Single Family / Built: 1996
82

Nearby Sold Comparables



Contact Agent
Listing Provided By
RE/MAX Professionals Select
