

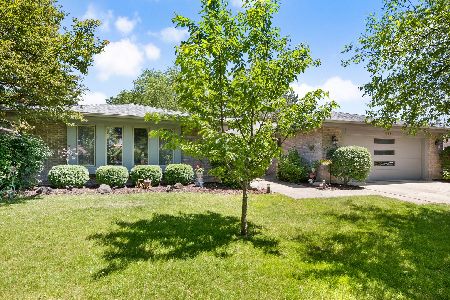
1179 Foxboro Court, Bartlett, Illinois 60103
Subdivision > Weathersfield Of Bartlett
Sorry, we are updating photos, please update this page in 15 minutes
$250,000
|
Sold
|
|
| Status: | Closed |
| Sqft: | 2,329 |
| Cost/Sqft: | $116 |
| Beds: | 3 |
| Baths: | 2 |
| Year Built: | 1989 |
| Property Taxes: | $4,772 |
| Days On Market: | 4989 |
| Lot Size: | 0,00 |
Description
SPACIOUS RANCH - ONE LEVEL LIVING IN GREAT AREA &CONVENIENT LOCATION. QUIET AREA YET CLOSE TO SHOPPINGS & OTHER AMENITIES. ALMOST 2400 SQ FT OF OPEN LIVING SPACE! NEW SLIDING GLASS DOOR TO PATIO.LARGE PANTRY. BRICK FIREPLACE IN FR. SKYLIGHT IN BOTH BATHS. WHOLE HOUSE WAS WELL INSULATED JUST LATELY. NOT FAR TO TRAIN & DOWNTOWN BARTLETT. CLOSE TO A WONDERFUL PARK DISTRICT & LIBRARY. WELL KEPT! IMMEDIATE OCCUPANCY.
Property Specifics
| Single Family | |
| — | |
| Ranch | |
| 1989 | |
| None | |
| Brick, Cedar | |
| Asphalt | |
| — | |
| No | |
| — |
| Du Page | |
| Weathersfield Of Bartlett | |
| 0 / Not Applicable | |
| None | |
| Public | |
| Public Sewer | |
| Central Air | |
| Natural Gas, Forced Air | |
| 08283010 | |
| 0104412014 |
Nearby Schools
| NAME: | DISTRICT: | DISTANCE: | |
|---|---|---|---|
|
Grade School
Liberty Elementary School |
46 | — | |
|
Middle School
Kenyon Woods Middle School |
46 | Not in DB | |
|
High School
South Elgin High School |
46 | Not in DB | |
Property History
| DATE: | EVENT: | PRICE: | SOURCE: |
|---|---|---|---|
| 21 Jun, 2013 | Sold | $250,000 | MRED MLS |
| 15 May, 2013 | Under contract | $269,000 | MRED MLS |
| 3 Mar, 2013 | Listed for sale | $269,000 | MRED MLS |
Sorry, we are updating photos, please update this page in 15 minutes
Room Specifics
All Bedroom Info:
Total Bedrooms: 3
Bedrooms Above Ground: 3
Bedrooms Below Ground: 0
Total Bedrooms: 3
Bedrooms Above Ground: 3
Bedrooms Below Ground: 0
Second Bedroom Info:
Dimensions: —
Location: —Dimensions: —
Floor Type: Carpet
Third Bedroom Info:
Dimensions: —
Location: —Dimensions: —
Floor Type: Carpet
Bathroom Info:
Full Bathrooms: 2
Partial Bathrooms: 0Full Bathrooms: 2
Bathroom Amenities: Soaking Tub
Bathroom in Basement: 0
Dining Room Info:
Dimensions: —
Location: —Dimensions: —
Floor Type: Carpet
Kitchen Info:
Dimensions: —
Location: —Dimensions: —
Floor Type: Ceramic Tile
Features: Eating Area-Table Space, Pantry-Closet
Laundry Room Info:
Dimensions: —
Location: —Dimensions: —
Floor Type: Vinyl
Living Room Info:
Dimensions: —
Location: —Dimensions: —
Floor Type: Carpet
Family Room Info:
Dimensions: —
Location: —Dimensions: —
Floor Type: Hardwood
Additional Rooms Info:
Rooms: Breakfast Room
Basement: NoneRooms: Breakfast Room
Other Specifics
| 2 | |
| Concrete Perimeter | |
| Garage | |
| — | |
| — | |
| — | |
| Patio, Storms/Screens | |
| Corner Lot, Cul-De-Sac | |
| 162X160X168X97 | |
| — | |
| Full | |
| Skylight(s), Hardwood Floors, First Floor Bedroom, First Floor Laundry, First Floor Full Bath | |
| Range, Microwave, Dishwasher, Refrigerator, Washer, Dryer, Disposal | |
| Not in DB | |
| Sidewalks, Street Lights, Street Paved | |
| — | |
| Attached Fireplace Doors/Screen, Gas Log |
Tax History
| Year | Property Taxes |
|---|---|
| 2013 | $4,772 |
Contact Agent
Nearby Similar Homes
Nearby Sold Comparables
1187 Foxboro Lane, Bartlett, Illinois 60103

Sold
$299,900
4 beds / 2.1 baths / 0 ft2
Single Family / Built: 1991
6933
1171 Foxboro Court, Bartlett, Illinois 60103
Sold
$259,900
3 beds / 2.1 baths / 2,400 ft2
Single Family / Built: 1990
4130
1178 Foxboro Lane, Bartlett, Illinois 60103
Sold
$309,000
3 beds / 2.0 baths / 2,426 ft2
Single Family / Built: 1991
4130
1172 Foxboro Lane, Bartlett, Illinois 60103
Sold
$279,900
4 beds / 2.1 baths / 2,260 ft2
Single Family / Built: 1994
2781
893 Brewster Lane, Bartlett, Illinois 60103
Sold
$349,999
3 beds / 2.0 baths / 0 ft2
Single Family / Built: 1990
6756
893 Brewster Lane, Bartlett, Illinois 60103
Sold
$339,000
3 beds / 2.0 baths / 2,426 ft2
Single Family / Built: 1990
2332
Contact Agent
Listing Provided By
RE/MAX Central Inc.
