

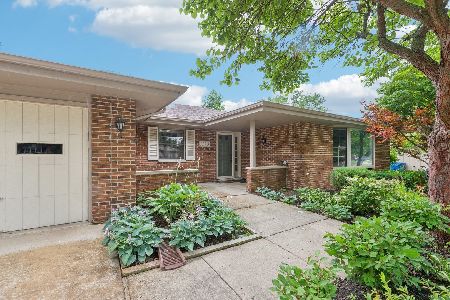
1187 Foxboro Lane, Bartlett, Illinois 60103
Subdivision > Weathersfield Of Bartlett
Sorry, we are updating photos, please update this page in 15 minutes
$285,000
|
Sold
|
|
| Status: | Closed |
| Sqft: | 0 |
| Cost/Sqft: | — |
| Beds: | 4 |
| Baths: | 3 |
| Year Built: | 1991 |
| Property Taxes: | $7,104 |
| Days On Market: | 6933 |
| Lot Size: | 0,47 |
Description
SELLER WANTS SOLD NOW! YOU CAN OWN THIS CAMPANELLI-BUILT HOME TODAY FOR A 1990'S PRICE! THERE HAS NOT BEEN A HOME IN THIS SUBDIVISION AT THIS PRICE IN YEARS! RARELY AVAILABLE 2-STORY! BRITE 2-STORY FOYER WITH LRG PALLADIAN WNDW. NICE KIT W/SEP EATING AREA. LRG FR W/FP, VLTED CEIL & SKYLITES! LUX MBR SUITE W/WIC, WRLPOOL, & SEP SHWR. ROOF, FURN & 75G H20 HTR ALL NEW IN LAST 6 YRS. BCKYRD DECK & PATIO + 1/2 ACRE LOT.
Property Specifics
| Single Family | |
| — | |
| Contemporary | |
| 1991 | |
| None | |
| Brick, Cedar | |
| Asphalt | |
| — | |
| No | |
| 0.47 |
| Du Page | |
| Weathersfield Of Bartlett | |
| 0 / Not Applicable | |
| None | |
| Public | |
| Public Sewer | |
| Central Air | |
| Natural Gas, Forced Air | |
| 06724327 | |
| 0104412012 |
Nearby Schools
| NAME: | DISTRICT: | DISTANCE: | |
|---|---|---|---|
|
Middle School
Kenyon Woods Middle School |
46 | Not in DB | |
|
High School
South Elgin High School |
46 | Not in DB | |
Property History
| DATE: | EVENT: | PRICE: | SOURCE: |
|---|---|---|---|
| 21 Dec, 2007 | Sold | $285,000 | MRED MLS |
| 21 Nov, 2007 | Under contract | $299,900 | MRED MLS |
| 6 Nov, 2007 | Listed for sale | $299,900 | MRED MLS |
Sorry, we are updating photos, please update this page in 15 minutes
Room Specifics
All Bedroom Info:
Total Bedrooms: 4
Bedrooms Above Ground: 4
Bedrooms Below Ground: 0
Total Bedrooms: 4
Bedrooms Above Ground: 4
Bedrooms Below Ground: 0
Second Bedroom Info:
Dimensions: —
Location: —Dimensions: —
Floor Type: Carpet
Third Bedroom Info:
Dimensions: —
Location: —Dimensions: —
Floor Type: Carpet
Fourth Bedroom Info:
Dimensions: —
Location: —Dimensions: —
Floor Type: Carpet
Bathroom Info:
Full Bathrooms: 3
Partial Bathrooms: 1Full Bathrooms: 3
Bathroom Amenities: Whirlpool, Separate Shower
Bathroom in Basement: 0
Dining Room Info:
Dimensions: —
Location: —Dimensions: —
Floor Type: Carpet
Kitchen Info:
Dimensions: —
Location: —Dimensions: —
Floor Type: Ceramic Tile
Features: Eating Area-Table Space
Laundry Room Info:
Dimensions: —
Location: —Dimensions: —
Floor Type: Ceramic Tile
Living Room Info:
Dimensions: —
Location: —Dimensions: —
Floor Type: Carpet
Family Room Info:
Dimensions: —
Location: —Dimensions: —
Floor Type: Carpet
Additional Rooms Info:
Rooms: Eating Area, Foyer, Utility Room-1st Floor
Basement: NoneRooms: Eating Area, Foyer, Utility Room-1st Floor
Other Specifics
| 2 | |
| — | |
| Garage | |
| — | |
| — | |
| — | |
| Deck, Patio | |
| Cul-De-Sac, Fenced Yard, Landscaped | |
| 80 X 257.6 X 80.06 X 254.5 | |
| Pull Down Stair | |
| Full | |
| Vaulted/Cathedral Ceilings, Skylight(s) | |
| Range, Dishwasher, Refrigerator, Washer, Dryer, Disposal | |
| Not in DB | |
| Sidewalks, Street Lights, Street Paved | |
| — | |
| — |
Tax History
| Year | Property Taxes |
|---|---|
| 2007 | $7,104 |
Contact Agent
Nearby Similar Homes
Nearby Sold Comparables
1179 Foxboro Court, Bartlett, Illinois 60103

Sold
$269,000
3 beds / 2.0 baths / 2,329 ft2
Single Family / Built: 1989
4989
1178 Foxboro Lane, Bartlett, Illinois 60103
Sold
$309,000
3 beds / 2.0 baths / 2,426 ft2
Single Family / Built: 1991
4130
1171 Foxboro Court, Bartlett, Illinois 60103
Sold
$259,900
3 beds / 2.1 baths / 2,400 ft2
Single Family / Built: 1990
4130
1189 Lynnfield Lane, Bartlett, Illinois 60103
Sold
$269,500
3 beds / 2.0 baths / 2,426 ft2
Single Family / Built: 1988
4216
1193 Lynnfield Lane, Bartlett, Illinois 60103
Sold
$439,900
3 beds / 2.0 baths / 2,350 ft2
Single Family / Built: 1989
837
893 Brewster Lane, Bartlett, Illinois 60103
Sold
$349,999
3 beds / 2.0 baths / 0 ft2
Single Family / Built: 1990
6756
Contact Agent
Listing Provided By
RE/MAX Center
