

1180 Menoma Trail, Algonquin, Illinois 60102
Subdivision > Algonquin Shores
Sorry, we are updating photos, please update this page in 15 minutes
$142,000
|
Sold
|
|
| Status: | Closed |
| Sqft: | 1,356 |
| Cost/Sqft: | $111 |
| Beds: | 3 |
| Baths: | 1 |
| Year Built: | 1957 |
| Property Taxes: | $3,100 |
| Days On Market: | 4267 |
| Lot Size: | 0,00 |
Description
UPDATED COZY RANCH HOME ON THE EAST SIDE OF TOWN. HARDWOOD FLOORING THROUGHOUT. KITCHEN HAS GRANITE COUNTERTOPS WITH A BREAKFAST BAR, STONE BACKSPLASH, MAPLE CABINETS AND STAINLESS STEEL APPLIANCES. LIVING ROOM HAS A COMBINED DINING ROOM/EATING AREA. COMPLETELY REHABBED FULL BATHROOM. VERY PRIVATE AND SPACIOUS BACKYARD THAT OVERLOOKS A BIKE TRAIL. LARGE DECK FOR ALL OF YOUR ENTERTAINING NEEDS. 2 CAR DETACHED GARAGE.
Property Specifics
| Single Family | |
| — | |
| Bungalow | |
| 1957 | |
| None | |
| Aluminum Siding, Brick | |
| Asphalt | |
| — | |
| No | |
| — |
| Kane | |
| Algonquin Shores | |
| 0 / Not Applicable | |
| None | |
| Private Well | |
| Septic-Private | |
| Central Air | |
| Natural Gas | |
| 08859143 | |
| 0303201013 |
Property History
| DATE: | EVENT: | PRICE: | SOURCE: |
|---|---|---|---|
| 4 Jun, 2007 | Sold | $208,000 | MRED MLS |
| 10 May, 2007 | Under contract | $208,800 | MRED MLS |
| — | Last price change | $209,300 | MRED MLS |
| 24 Jan, 2007 | Listed for sale | $224,500 | MRED MLS |
| 3 Aug, 2015 | Sold | $142,000 | MRED MLS |
| 24 May, 2015 | Under contract | $149,900 | MRED MLS |
| — | Last price change | $154,900 | MRED MLS |
| 11 Mar, 2015 | Listed for sale | $159,900 | MRED MLS |
| 20 Jun, 2024 | Sold | $250,000 | MRED MLS |
| 27 May, 2024 | Under contract | $250,000 | MRED MLS |
| 24 May, 2024 | Listed for sale | $250,000 | MRED MLS |
Some photos of this home have been virtually staged.
Sorry, we are updating photos, please update this page in 15 minutesRoom Specifics
All Bedroom Info:
Total Bedrooms: 3
Bedrooms Above Ground: 3
Bedrooms Below Ground: 0
Total Bedrooms: 3
Bedrooms Above Ground: 3
Bedrooms Below Ground: 0
Second Bedroom Info:
Dimensions: —
Location: —Dimensions: —
Floor Type: Hardwood
Third Bedroom Info:
Dimensions: —
Location: —Dimensions: —
Floor Type: Hardwood
Bathroom Info:
Full Bathrooms: 1
Partial Bathrooms: 0Full Bathrooms: 1
Bathroom Amenities: —
Bathroom in Basement: 0
Dining Room Info:
Dimensions: —
Location: —Dimensions: —
Floor Type: Hardwood
Kitchen Info:
Dimensions: —
Location: —Dimensions: —
Floor Type: Hardwood
Features: Eating Area-Breakfast Bar, Island
Laundry Room Info:
Dimensions: —
Location: —Dimensions: —
Floor Type: Vinyl
Living Room Info:
Dimensions: —
Location: —Dimensions: —
Floor Type: Hardwood
Additional Rooms Info:
Rooms: No additional rooms
Basement: NoneRooms: No additional rooms
Other Specifics
| 2 | |
| Concrete Perimeter | |
| Garage | |
| — | |
| — | |
| — | |
| Deck | |
| — | |
| 80 X 150 | |
| — | |
| None | |
| — | |
| Range, Microwave, Dishwasher, Refrigerator, Washer, Dryer | |
| Not in DB | |
| — | |
| — | |
| — |
Tax History
| Year | Property Taxes |
|---|---|
| 2007 | $3,063 |
| 2015 | $3,100 |
| 2024 | $3,658 |
Contact Agent
Nearby Similar Homes
1540 Manhatas Trail, Algonquin, Illinois 60102

For Sale
$384,900
3 beds / 2.0 baths / 1,576 ft2
Single Family / Built: 1979
27
610 Vista Drive, Algonquin, Illinois 60102

For Sale
$340,000
4 beds / 2.1 baths / 2,200 ft2
Single Family / Built: 1977
10


Nearby Sold Comparables
1180 Menoma Trail, Algonquin, Illinois 60102
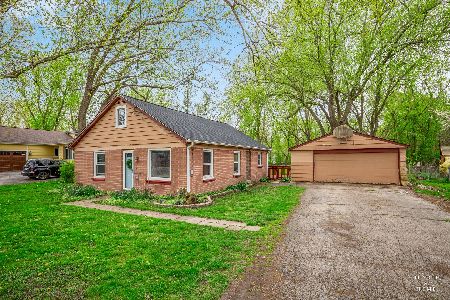
Sold
$250,000
3 beds / 1.0 baths / 1,356 ft2
Single Family / Built: 1957
905
1210 Menoma Trail, Algonquin, Illinois 60102

Sold
$149,900
3 beds / 2.0 baths / 1,450 ft2
Single Family / Built: 1979
5725
1135 Menoma Trail, Algonquin, Illinois 60102
Sold
$164,200
3 beds / 1.0 baths / 1,235 ft2
Single Family / Built: 1960
3005
1240 Menoma Trail, Algonquin, Illinois 60102
Sold
$89,000
2 beds / 1.0 baths / 902 ft2
Single Family / Built: —
2926
Contact Agent
Listing Provided By
RE/MAX Central Inc.
