

1180 Thompson Boulevard, Buffalo Grove, Illinois 60089


$345,000
|
Sold
|
|
| Status: | Closed |
| Sqft: | 1,855 |
| Cost/Sqft: | $178 |
| Beds: | 3 |
| Baths: | 3 |
| Year Built: | 1977 |
| Property Taxes: | $10,222 |
| Days On Market: | 1824 |
| Lot Size: | 0,20 |
Description
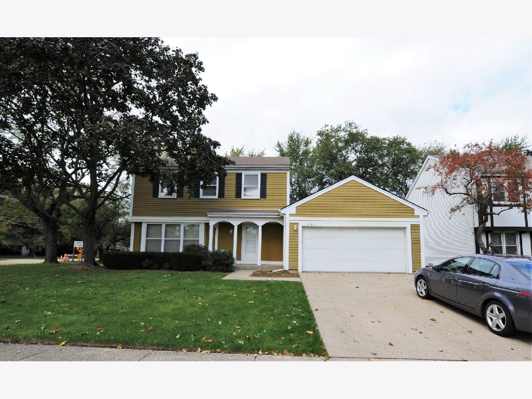
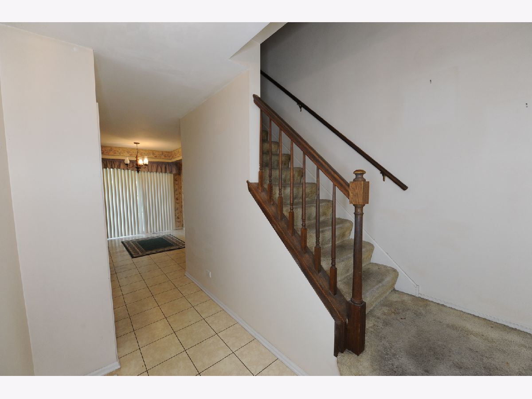
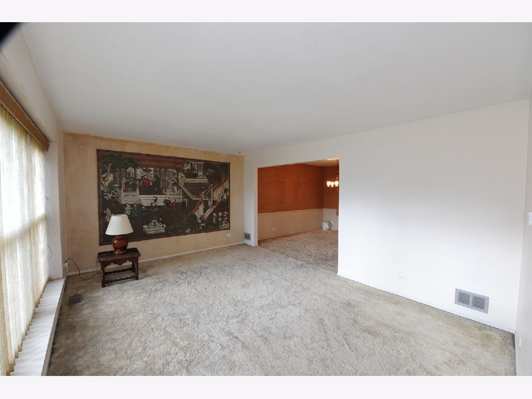
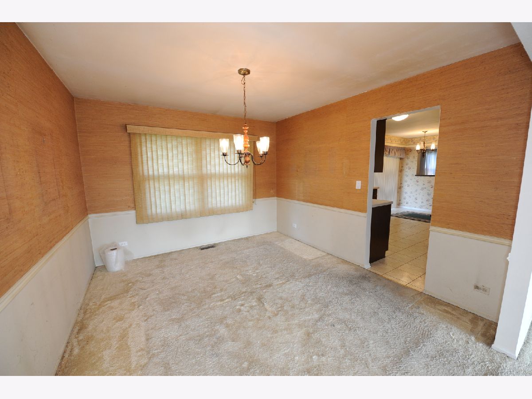
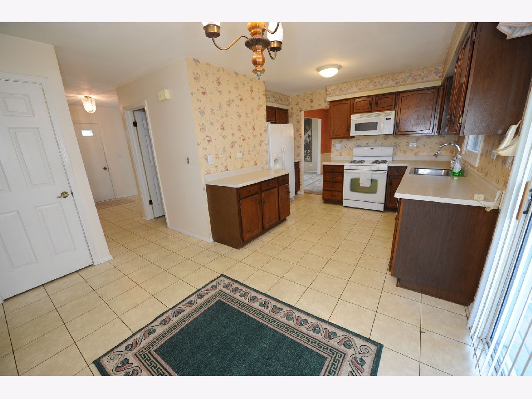
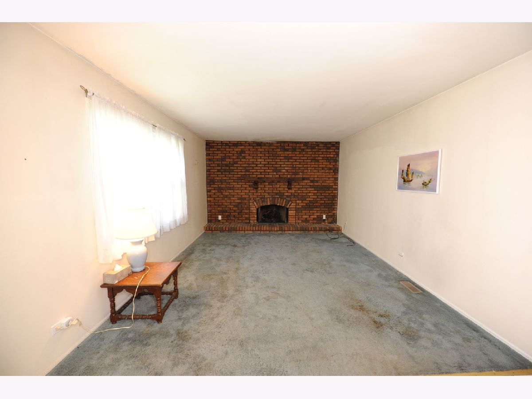
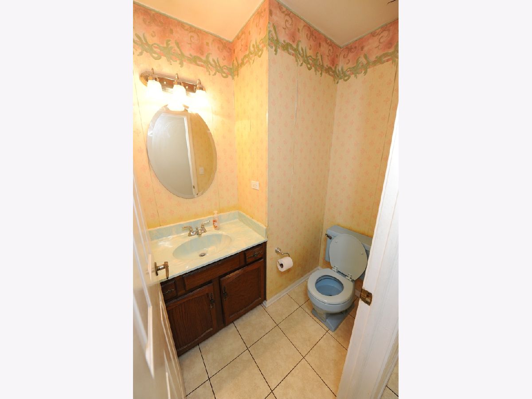
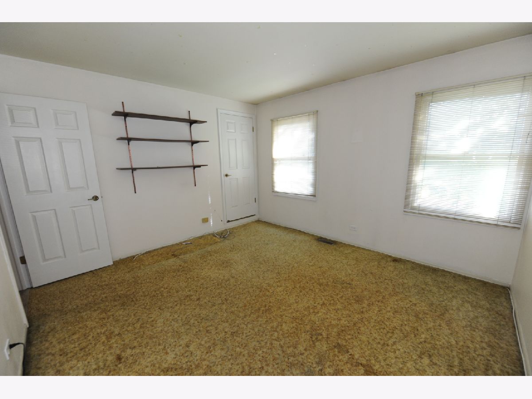
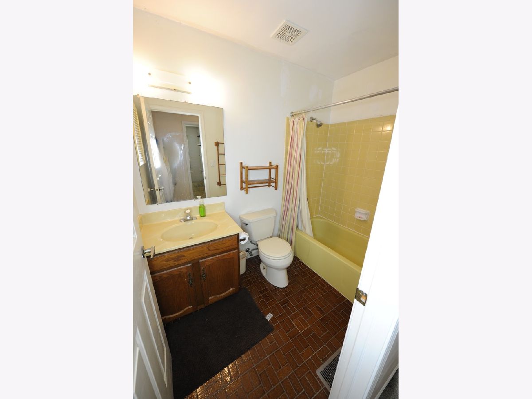
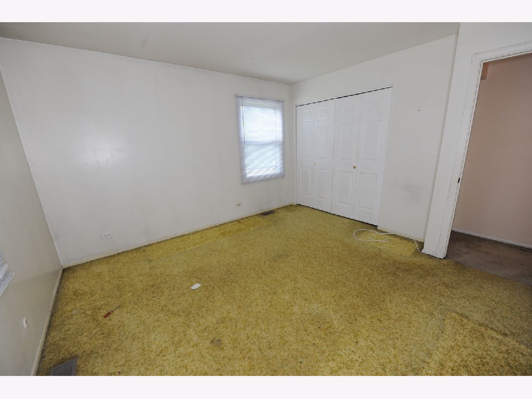
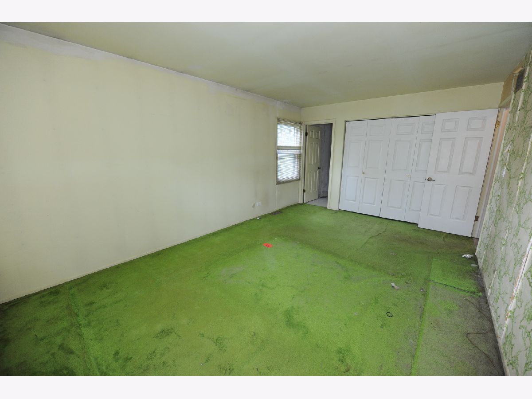
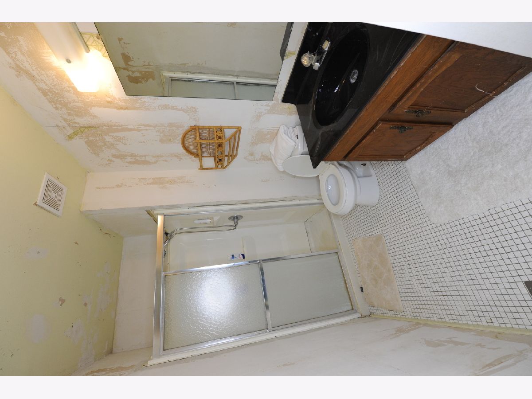
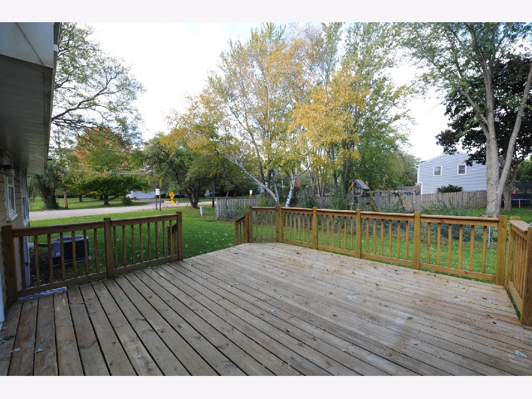
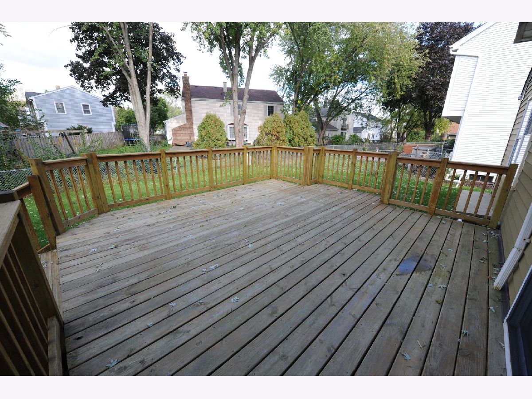
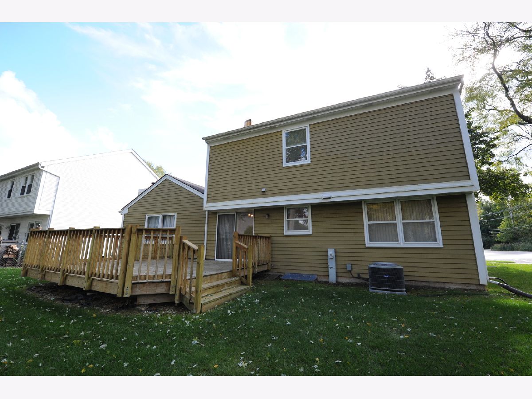
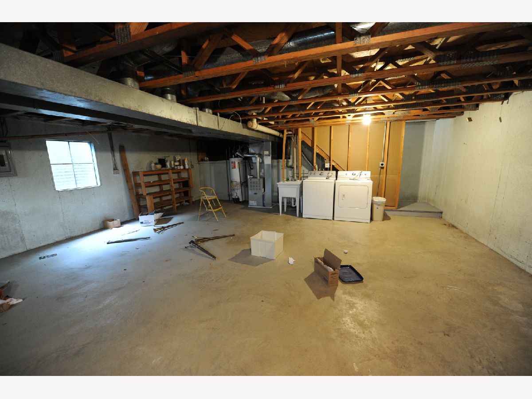
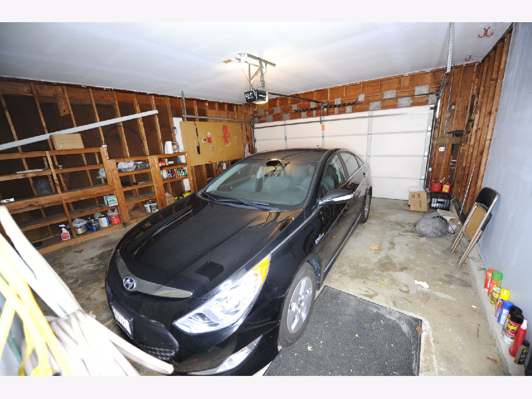
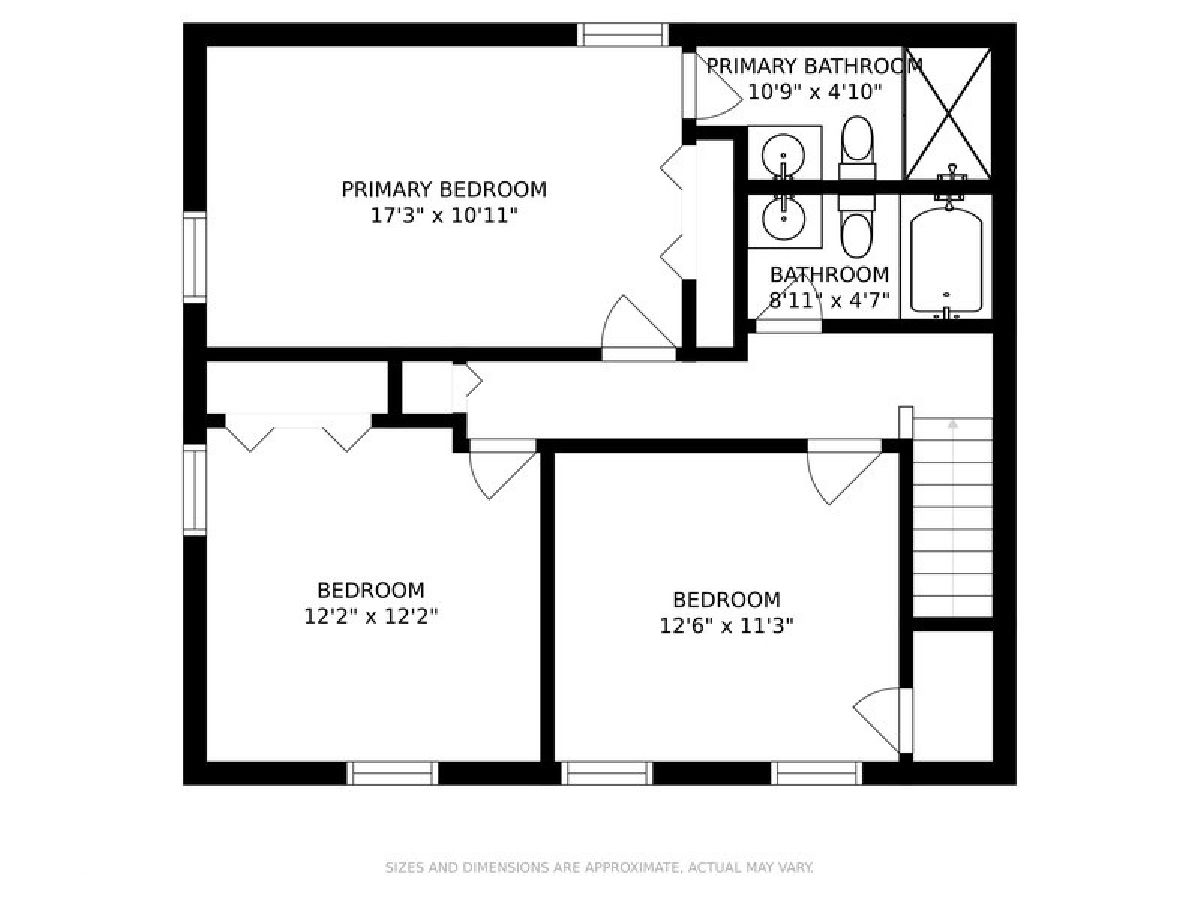
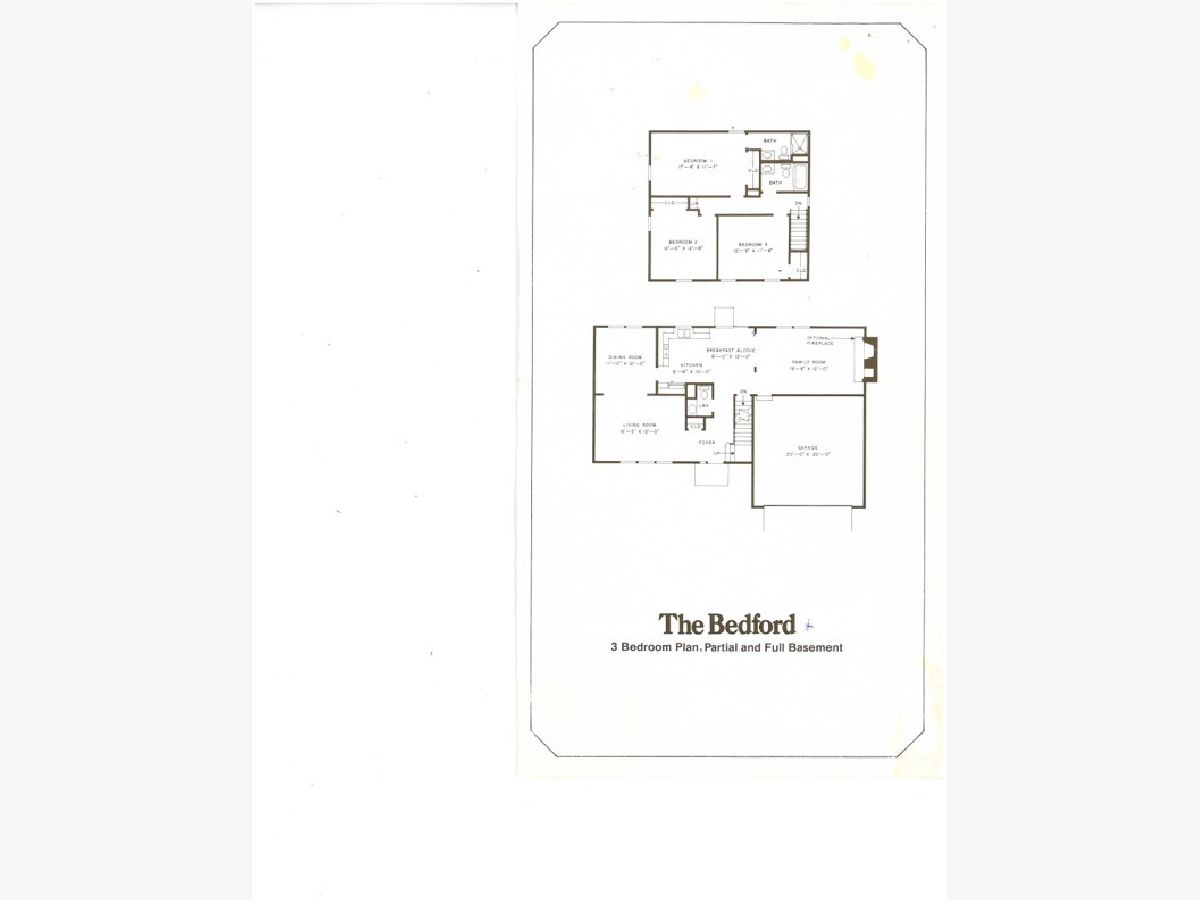
Great opportunity to move into this coveted Stevenson HS district! Large corner lot with huge yard and sturdy deck. Step inside the foyer where you'll have a closet to put your coats and shoes and then choose to go upstairs, to the kitchen or into the living room. The living room to your left has plenty of space to entertain and is connected to the dining room making entertaining easy. You can picture many family meals enjoyed in this cozy eat-in kitchen which has patio doors leading out to your private deck. Past the kitchen you'll find the family room with a wood burning fireplace and brick accent wall. There is also a half bath off the hallway. Upstairs are the 3 bedrooms and 2 full bathrooms. The master bedroom has its own full bath. There is laundry in the unfinished basement and a crawlspace for storage. The attached 2 car garage enters the house through the family room. This is a charming home waiting for a new family to make lasting memories!
Property Specifics
| Single Family | |
| — | |
| — | |
| 1977 | |
| Full | |
| Vinyl Siding | |
| — | |
| — | |
| No | |
| 0.2 |
| Lake | |
| Strathmore | |
| — / Not Applicable | |
| None | |
| Lake Michigan | |
| — | |
| Central Air | |
| Natural Gas | |
| 11257487 | |
| 15291020260000 |
Nearby Schools
| NAME: | DISTRICT: | DISTANCE: | |
|---|---|---|---|
|
Grade School
Prairie Elementary School |
96 | — | |
|
Middle School
Twin Groves Middle School |
96 | Not in DB | |
|
High School
Adlai E Stevenson High School |
125 | Not in DB | |
Property History
| DATE: | EVENT: | PRICE: | SOURCE: |
|---|---|---|---|
| 20 Dec, 2021 | Sold | $345,000 | MRED MLS |
| 2 Nov, 2021 | Under contract | $330,000 | MRED MLS |
| 28 Oct, 2021 | Listed for sale | $330,000 | MRED MLS |
Room Specifics
Total Bedrooms: 3
Bedrooms Above Ground: 3
Bedrooms Below Ground: 0
Dimensions: —
Floor Type: Carpet
Dimensions: —
Floor Type: Carpet
Full Bathrooms: 3
Bathroom Amenities: —
Bathroom in Basement: 0
Dimensions: —
Floor Type: Carpet
Dimensions: —
Floor Type: Ceramic Tile
Dimensions: —
Floor Type: Carpet
Dimensions: —
Floor Type: Carpet
Rooms: Foyer
Other Specifics
| 2 | |
| — | |
| Garage | |
| — | |
| — | |
| — | |
| Deck | |
| Corner Lot | |
| 102X86 | |
| — | |
| Full | |
| — | |
| — | |
| Not in DB | |
| — | |
| — | |
| Wood Burning |
Tax History
| Year | Property Taxes |
|---|---|
| 2021 | $10,222 |
Contact Agent
Nearby Similar Homes

Nearby Sold Comparables

Contact Agent
Listing Provided By
Exit Strategy Realty
