

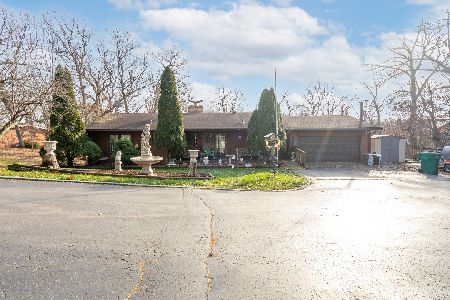
11801 Winslow Road, Palos Park, Illinois 60464
Sorry, we are updating photos, please update this page in 15 minutes
$335,000
|
Sold
|
|
| Status: | Closed |
| Sqft: | 1,744 |
| Cost/Sqft: | $198 |
| Beds: | 4 |
| Baths: | 3 |
| Year Built: | 1971 |
| Property Taxes: | $7,818 |
| Days On Market: | 4124 |
| Lot Size: | 0,85 |
Description
Very Woodsy Hillside lot. Home is built into the hill with walkout lower level. Renovation in progress, much has been done, much to be done. Lots of potential. New wood floors parts of the main level, newly remodeled kitchen and bath rooms. Walk out lower level ready for your finishing touches. Estate sale in "as is" condition. Assessor's sq foot size does not include the Lower Level walk out. New roof in 2011, newer furnace and hot water heater. Closet organizers.
Property Specifics
| Single Family | |
| — | |
| Walk-Out Ranch | |
| 1971 | |
| Full, Walkout | |
| Cedar | |
| Asphalt | |
| HILLSIDE RANCH | |
| No | |
| 0.85 |
| Cook | |
| — | |
| 0 / Not Applicable | |
| None | |
| Lake Michigan, Public | |
| Public Sewer | |
| Central Air | |
| Natural Gas | |
| 08989607 | |
| 23234080010000 |
Nearby Schools
| NAME: | DISTRICT: | DISTANCE: | |
|---|---|---|---|
|
Grade School
Palos East Elementary School |
118 | — | |
|
Middle School
Palos South Middle School |
118 | Not in DB | |
|
High School
Amos Alonzo Stagg High School |
230 | Not in DB | |
Property History
| DATE: | EVENT: | PRICE: | SOURCE: |
|---|---|---|---|
| 4 Jan, 2016 | Sold | $335,000 | MRED MLS |
| 25 Nov, 2015 | Under contract | $345,000 | MRED MLS |
| — | Last price change | $349,900 | MRED MLS |
| 20 Jul, 2015 | Listed for sale | $390,000 | MRED MLS |
Sorry, we are updating photos, please update this page in 15 minutes
Room Specifics
All Bedroom Info:
Total Bedrooms: 4
Bedrooms Above Ground: 4
Bedrooms Below Ground: 0
Total Bedrooms: 4
Bedrooms Above Ground: 4
Bedrooms Below Ground: 0
Second Bedroom Info:
Dimensions: —
Location: —Dimensions: —
Floor Type: Hardwood
Third Bedroom Info:
Dimensions: —
Location: —Dimensions: —
Floor Type: Porcelain Tile
Fourth Bedroom Info:
Dimensions: —
Location: —Dimensions: —
Floor Type: Hardwood
Bathroom Info:
Full Bathrooms: 3
Partial Bathrooms: 0Full Bathrooms: 3
Bathroom Amenities: —
Bathroom in Basement: 1
Dining Room Info:
Dimensions: —
Location: —Dimensions: —
Floor Type: Hardwood
Kitchen Info:
Dimensions: —
Location: —Dimensions: —
Floor Type: Ceramic Tile
Features: Eating Area-Breakfast Bar
Laundry Room Info:
Dimensions: —
Location: —Dimensions: —
Floor Type: Ceramic Tile
Living Room Info:
Dimensions: —
Location: —Dimensions: —
Floor Type: Hardwood
Family Room Info:
Dimensions: —
Location: —Dimensions: —
Floor Type: Other
Additional Rooms Info:
Rooms: Kitchen, Office, Recreation Room
Basement: Full, WalkoutRooms: Kitchen, Office, Recreation Room
Other Specifics
| 2 | |
| Concrete Perimeter | |
| Garage | |
| — | |
| — | |
| — | |
| Patio | |
| Fenced Yard, Horses Allowed, Irregular Lot, Wooded | |
| 165 X 273 X 330 X 112 | |
| — | |
| Full | |
| Hardwood Floors | |
| Range, Dishwasher, Refrigerator, Washer, Dryer | |
| Not in DB | |
| Horse-Riding Area, Street Paved | |
| — | |
| Wood Burning |
Tax History
| Year | Property Taxes |
|---|---|
| 2016 | $7,818 |
Contact Agent
Nearby Similar Homes
11555 Elbridge Avenue, Palos Park, Illinois 60464
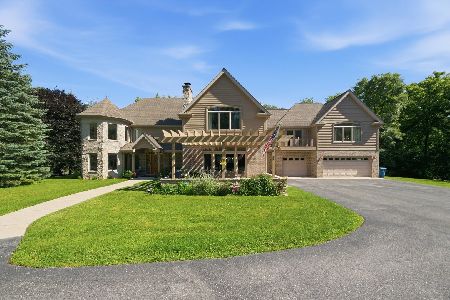
For Sale
$975,000
5 beds / 5.0 baths / 5,500 ft2
Single Family / Built: 2010
105
11505 86th Avenue, Palos Park, Illinois 60464
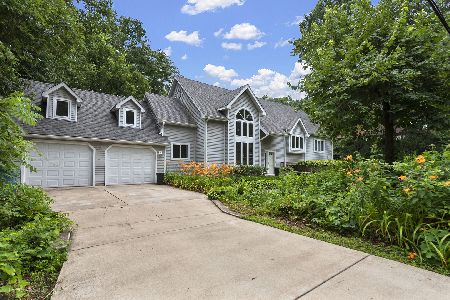
For Sale
$599,000
3 beds / 2.1 baths / 2,727 ft2
Single Family / Built: 1938
120
Nearby Sold Comparables
8401 118th Street, Palos Park, Illinois 60464

Sold
$395,000
4 beds / 2.1 baths / 2,860 ft2
Single Family / Built: 1978
4950
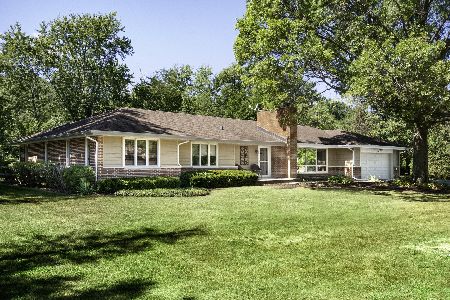
8317 118th Street, Palos Park, Illinois 60464
Sold
$249,900
3 beds / 2.0 baths / 2,118 ft2
Single Family / Built: 1978
4411
11905 Winslow Road, Palos Park, Illinois 60464
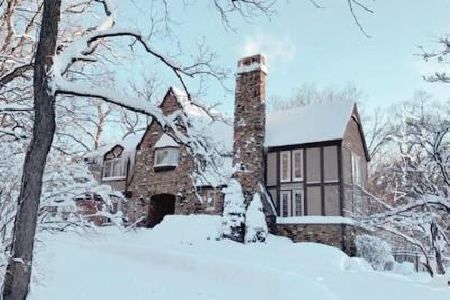
Sold
$659,900
5 beds / 3.2 baths / 3,771 ft2
Single Family / Built: 1977
2064
8317 119th Street, Palos Park, Illinois 60464
Sold
$399,999
4 beds / 2.0 baths / 1,539 ft2
Single Family / Built: 1956
1032

Contact Agent
Listing Provided By
Berkshire Hathaway HomeServices Blount REALTORS
