

8401 118th Street, Palos Park, Illinois 60464
Sorry, we are updating photos, please update this page in 15 minutes
$380,000
|
Sold
|
|
| Status: | Closed |
| Sqft: | 2,860 |
| Cost/Sqft: | $138 |
| Beds: | 4 |
| Baths: | 3 |
| Year Built: | 1978 |
| Property Taxes: | $7,587 |
| Days On Market: | 4950 |
| Lot Size: | 0,00 |
Description
The yard of your dreams. Country living at its best, open space and fresh air for all. Brick paved driveway leads to the front porch which extends the length of the home. Kitchen fully upgraded with corian counters and stainless appliances. The master bedroom allows for a sitting area and private time. Perfectly maintained and waiting for your personal touchs. Close to Palos Hospital.
Property Specifics
| Single Family | |
| — | |
| — | |
| 1978 | |
| Full | |
| Brick, Stucco | |
| Asphalt | |
| — | |
| No | |
| — |
| Cook | |
| — | |
| 0 / Not Applicable | |
| None | |
| Lake Michigan | |
| Public Sewer | |
| Central Air | |
| Natural Gas, Forced Air, Sep Heating Systems - 2+ | |
| 08317219 | |
| 23234070010000 |
Nearby Schools
| NAME: | DISTRICT: | DISTANCE: | |
|---|---|---|---|
|
Grade School
Palos West Elementary School |
118 | — | |
|
Middle School
Palos South Middle School |
118 | Not in DB | |
|
High School
Amos Alonzo Stagg High School |
230 | Not in DB | |
Property History
| DATE: | EVENT: | PRICE: | SOURCE: |
|---|---|---|---|
| 24 May, 2013 | Sold | $380,000 | MRED MLS |
| 24 Apr, 2013 | Under contract | $395,000 | MRED MLS |
| 15 Apr, 2013 | Listed for sale | $395,000 | MRED MLS |
Sorry, we are updating photos, please update this page in 15 minutes
Room Specifics
All Bedroom Info:
Total Bedrooms: 4
Bedrooms Above Ground: 4
Bedrooms Below Ground: 0
Total Bedrooms: 4
Bedrooms Above Ground: 4
Bedrooms Below Ground: 0
Second Bedroom Info:
Dimensions: —
Location: —Dimensions: —
Floor Type: Carpet
Third Bedroom Info:
Dimensions: —
Location: —Dimensions: —
Floor Type: Carpet
Fourth Bedroom Info:
Dimensions: —
Location: —Dimensions: —
Floor Type: Carpet
Bathroom Info:
Full Bathrooms: 3
Partial Bathrooms: 1Full Bathrooms: 3
Bathroom Amenities: —
Bathroom in Basement: 0
Dining Room Info:
Dimensions: —
Location: —Dimensions: —
Floor Type: Hardwood
Kitchen Info:
Dimensions: —
Location: —Dimensions: —
Floor Type: Ceramic Tile
Features: Eating Area-Table Space, Island, Pantry-Closet
Laundry Room Info:
Dimensions: —
Location: —Dimensions: —
Floor Type: Ceramic Tile
Living Room Info:
Dimensions: —
Location: —Dimensions: —
Floor Type: Hardwood
Family Room Info:
Dimensions: —
Location: —Dimensions: —
Floor Type: Carpet
Additional Rooms Info:
Rooms: Foyer
Basement: FullRooms: Foyer
Other Specifics
| 2 | |
| — | |
| Garage | |
| — | |
| — | |
| — | |
| Porch, Storms/Screens | |
| — | |
| 127 X 160 | |
| Full,Pull Down Stair,Unfinished | |
| Full | |
| — | |
| Range, Microwave, Dishwasher, Refrigerator, Washer, Dryer | |
| Not in DB | |
| — | |
| — | |
| Attached Fireplace Doors/Screen, Gas Log |
Tax History
| Year | Property Taxes |
|---|---|
| 2013 | $7,587 |
Contact Agent
Nearby Similar Homes
11555 Elbridge Avenue, Palos Park, Illinois 60464
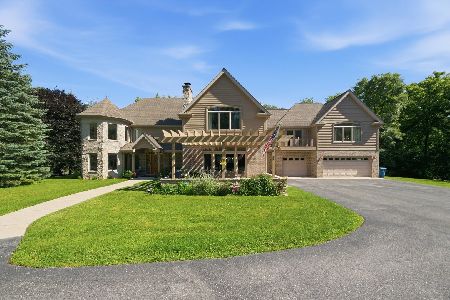
For Sale
$975,000
5 beds / 5.0 baths / 5,500 ft2
Single Family / Built: 2010
105
11505 86th Avenue, Palos Park, Illinois 60464
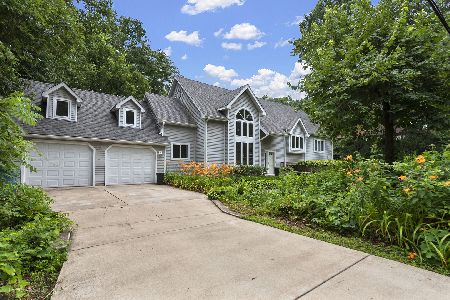
For Sale
$599,000
3 beds / 2.1 baths / 2,727 ft2
Single Family / Built: 1938
120
Nearby Sold Comparables
8317 118th Street, Palos Park, Illinois 60464

Sold
$249,900
3 beds / 2.0 baths / 2,118 ft2
Single Family / Built: 1978
4411
11801 Winslow Road, Palos Park, Illinois 60464
Sold
$345,000
4 beds / 3.0 baths / 1,744 ft2
Single Family / Built: 1971
4124
8317 119th Street, Palos Park, Illinois 60464
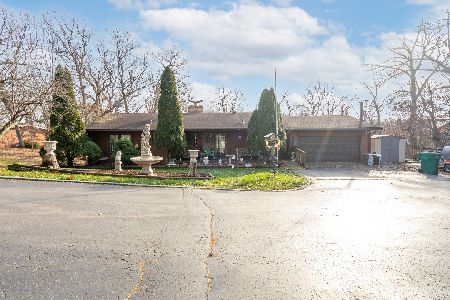
Sold
$399,999
4 beds / 2.0 baths / 1,539 ft2
Single Family / Built: 1956
1032
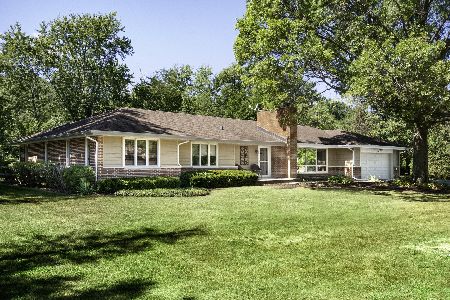
11757 83rd Avenue, Palos Park, Illinois 60464

Sold
$396,000
3 beds / 2.0 baths / 1,590 ft2
Single Family / Built: 1955
1709
Contact Agent
Listing Provided By
BeemCo Realty
