

11803 Country Club Road, Woodstock, Illinois 60098
Sorry, we are updating photos, please update this page in 15 minutes
$125,000
|
Sold
|
|
| Status: | Closed |
| Sqft: | 1,182 |
| Cost/Sqft: | $110 |
| Beds: | 3 |
| Baths: | 2 |
| Year Built: | 1950 |
| Property Taxes: | $4,989 |
| Days On Market: | 4360 |
| Lot Size: | 0,75 |
Description
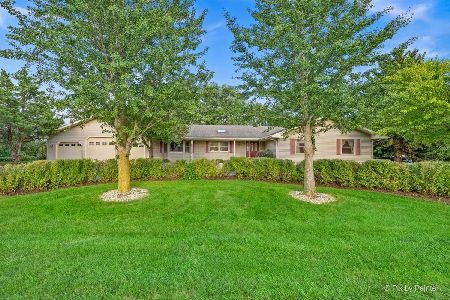
Wonderfully updated ranch home on 3/4 of an acre! Picturesque stream at the back of the property with a quaint wooden foot bridge. Updated roof, siding, windows, gutters, stainless appliances, fresh paint, new blinds, 3 nice ceiling fans, plus refinished hardwood flooring, new baths and all new kitchen too! Laundry room off kitchen. Possible room to add another garage or outbuilding. In the county, but close to town!
Property Specifics
| Single Family | |
| — | |
| Ranch | |
| 1950 | |
| None | |
| Vinyl Siding | |
| Asphalt | |
| RANCH | |
| No | |
| 0.75 |
| Mc Henry | |
| — | |
| 0 / Not Applicable | |
| None | |
| Private Well | |
| Septic-Private | |
| Central Air | |
| Natural Gas, Forced Air | |
| 08795107 | |
| 1309126002 |
Nearby Schools
| NAME: | DISTRICT: | DISTANCE: | |
|---|---|---|---|
|
Grade School
Olson Elementary School |
200 | — | |
|
Middle School
Creekside Middle School |
200 | Not in DB | |
|
High School
Woodstock High School |
200 | Not in DB | |
Property History
| DATE: | EVENT: | PRICE: | SOURCE: |
|---|---|---|---|
| 3 Aug, 2015 | Sold | $125,000 | MRED MLS |
| 22 Jun, 2015 | Under contract | $129,900 | MRED MLS |
| — | Last price change | $134,900 | MRED MLS |
| 2 Dec, 2014 | Listed for sale | $144,900 | MRED MLS |
Sorry, we are updating photos, please update this page in 15 minutes
Room Specifics
All Bedroom Info:
Total Bedrooms: 3
Bedrooms Above Ground: 3
Bedrooms Below Ground: 0
Total Bedrooms: 3
Bedrooms Above Ground: 3
Bedrooms Below Ground: 0
Second Bedroom Info:
Dimensions: —
Location: —Dimensions: —
Floor Type: Hardwood
Third Bedroom Info:
Dimensions: —
Location: —Dimensions: —
Floor Type: Wood Laminate
Bathroom Info:
Full Bathrooms: 2
Partial Bathrooms: 0Full Bathrooms: 2
Bathroom Amenities: —
Bathroom in Basement: 0
Dining Room Info:
Dimensions: —
Location: —Dimensions: —
Floor Type: Hardwood
Kitchen Info:
Dimensions: —
Location: —Dimensions: —
Floor Type: Ceramic Tile
Laundry Room Info:
Dimensions: —
Location: —Dimensions: —
Floor Type: Ceramic Tile
Living Room Info:
Dimensions: —
Location: —Dimensions: —
Floor Type: Hardwood
Additional Rooms Info:
Rooms: No additional rooms
Basement: NoneRooms: No additional rooms
Other Specifics
| 1 | |
| Concrete Perimeter | |
| Garage, Space/s | |
| — | |
| — | |
| — | |
| Deck, Patio | |
| Stream(s) | |
| 99 X 330 | |
| Unfinished | |
| None | |
| Hardwood Floors, Wood Laminate Floors, First Floor Bedroom, First Floor Laundry, First Floor Full Bath | |
| Range, Dishwasher, Refrigerator | |
| Not in DB | |
| Street Paved | |
| — | |
| — |
Tax History
| Year | Property Taxes |
|---|---|
| 2015 | $4,989 |
Contact Agent
Nearby Similar Homes
1161 Timothy Lane, Woodstock, Illinois 60098
For Sale
$379,900
3 beds / 2.0 baths / 2,077 ft2
Single Family / Built: 1990
98
Nearby Sold Comparables
11808 Country Club Road, Woodstock, Illinois 60098

Sold
$165,000
2 beds / 2.0 baths / 1,188 ft2
Single Family / Built: 1941
3124
11802 Country Club Road, Woodstock, Illinois 60098

Sold
$225,000
2 beds / 1.0 baths / 660 ft2
Single Family / Built: 1944
599
1204 Zimmerman Road, Woodstock, Illinois 60098
Sold
$247,000
3 beds / 2.0 baths / 1,624 ft2
Single Family / Built: 1964
2688
11712 Country Club Road, Woodstock, Illinois 60098
Sold
$174,900
4 beds / 2.0 baths / 1,536 ft2
Single Family / Built: 1950
3821
11617 Country Club Road, Woodstock, Illinois 60098

Sold
$279,900
3 beds / 2.0 baths / 1,362 ft2
Single Family / Built: 1935
1497
11613 Country Club Road, Woodstock, Illinois 60098

Sold
$339,900
3 beds / 2.2 baths / 3,399 ft2
Single Family / Built: 1955
1980
Contact Agent
Listing Provided By
RE/MAX Unlimited Northwest
