

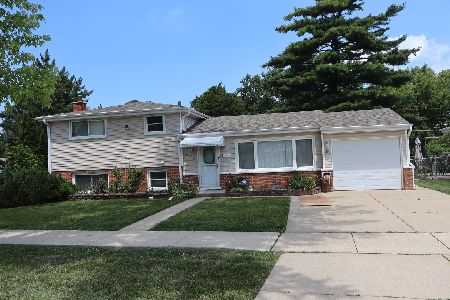
1181 Stark Place, Des Plaines, Illinois 60016
Subdivision > Waycinden Park
Sorry, we are updating photos, please update this page in 15 minutes
$330,000
|
Sold
|
|
| Status: | Closed |
| Sqft: | 1,614 |
| Cost/Sqft: | $203 |
| Beds: | 3 |
| Baths: | 3 |
| Year Built: | 1973 |
| Property Taxes: | $7,719 |
| Days On Market: | 2707 |
| Lot Size: | 0,19 |
Description
Gorgeous, renovated corner ranch with beautiful new kitchen open to large main floor family. This home offers newly refinished baths as well as a large finished basement with great bathroom, office, and bar area - great for entertaining! Deceptively small from the outside, this large and inviting home is move-in ready! Over-sized yard in great neighborhood!
Property Specifics
| Single Family | |
| — | |
| Ranch | |
| 1973 | |
| Full | |
| Brick | |
| Asphalt | |
| — | |
| No | |
| 0.19 |
| Cook | |
| Waycinden Park | |
| 0 / Not Applicable | |
| None | |
| Lake Michigan | |
| Public Sewer | |
| Central Air | |
| Natural Gas, Forced Air | |
| 10397899 | |
| 08242170120000 |
Nearby Schools
| NAME: | DISTRICT: | DISTANCE: | |
|---|---|---|---|
|
Grade School
Devonshire School |
59 | — | |
|
Middle School
Friendship Junior High School |
59 | Not in DB | |
Property History
| DATE: | EVENT: | PRICE: | SOURCE: |
|---|---|---|---|
| 5 Jul, 2016 | Sold | $250,000 | MRED MLS |
| 3 Jun, 2016 | Under contract | $269,900 | MRED MLS |
| 1 Jun, 2016 | Listed for sale | $269,900 | MRED MLS |
| 31 Jul, 2019 | Sold | $330,000 | MRED MLS |
| 17 Jun, 2019 | Under contract | $327,900 | MRED MLS |
| — | Last price change | $344,900 | MRED MLS |
| 30 May, 2019 | Listed for sale | $344,900 | MRED MLS |
Sorry, we are updating photos, please update this page in 15 minutes
Room Specifics
All Bedroom Info:
Total Bedrooms: 4
Bedrooms Above Ground: 3
Bedrooms Below Ground: 1
Total Bedrooms: 4
Bedrooms Above Ground: 3
Bedrooms Below Ground: 1
Second Bedroom Info:
Dimensions: —
Location: —Dimensions: —
Floor Type: Wood Laminate
Third Bedroom Info:
Dimensions: —
Location: —Dimensions: —
Floor Type: Wood Laminate
Fourth Bedroom Info:
Dimensions: —
Location: —Dimensions: —
Floor Type: Vinyl
Bathroom Info:
Full Bathrooms: 3
Partial Bathrooms: 1Full Bathrooms: 3
Bathroom Amenities: —
Bathroom in Basement: 1
Dining Room Info:
Dimensions: —
Location: —Dimensions: —
Floor Type: Carpet
Kitchen Info:
Dimensions: —
Location: —Dimensions: —
Floor Type: Ceramic Tile
Features: Eating Area-Table Space, Galley
Living Room Info:
Dimensions: —
Location: —Dimensions: —
Floor Type: Carpet
Family Room Info:
Dimensions: —
Location: —Dimensions: —
Floor Type: Carpet
Additional Rooms Info:
Rooms: No additional rooms
Basement: FullRooms: No additional rooms
Other Specifics
| 2.5 | |
| Concrete Perimeter | |
| Garage | |
| — | |
| — | |
| — | |
| Patio, Storms/Screens, Outdoor Grill | |
| Corner Lot, Fenced Yard, Irregular Lot | |
| 61 X 118 | |
| — | |
| Half | |
| — | |
| Range, Microwave, Dishwasher, Refrigerator, Washer, Dryer | |
| Not in DB | |
| — | |
| — | |
| Wood Burning, Attached Fireplace Doors/Screen, Gas Starter |
Tax History
| Year | Property Taxes |
|---|---|
| 2016 | $5,725 |
| 2019 | $7,719 |
Contact Agent
Nearby Similar Homes
1177 Stark Place, Des Plaines, Illinois 60016

For Sale
$519,000
4 beds / 3.0 baths / 1,931 ft2
Single Family / Built: 1958
4
47 Algonquin Road, Des Plaines, Illinois 60016

For Sale
$398,900
3 beds / 1.0 baths / 1,655 ft2
Single Family / Built: 1952
113
182 Roxbury Lane, Des Plaines, Illinois 60018
For Sale
$425,000
3 beds / 2.0 baths / 1,151 ft2
Single Family / Built: 1961
100
148 Jeffery Lane, Des Plaines, Illinois 60018

For Sale
$495,000
3 beds / 2.0 baths / 0 ft2
Single Family / Built: 1964
49
255 Walnut Avenue, Des Plaines, Illinois 60016

For Sale
$389,000
3 beds / 1.1 baths / 1,179 ft2
Single Family / Built: 1958
32

Nearby Sold Comparables
1129 Leahy Circle, Des Plaines, Illinois 60016

Sold
$269,000
3 beds / 2.1 baths / 1,592 ft2
Single Family / Built: 1962
3808
1129 Leahy Circle, Des Plaines, Illinois 60016
Sold
$254,900
3 beds / 2.1 baths / 1,592 ft2
Single Family / Built: 1962
4039
1123 Leahy Circle, Des Plaines, Illinois 60016
Sold
$177,000
5 beds / 2.1 baths / 0 ft2
Single Family / Built: 1960
5276
47 Algonquin Road, Des Plaines, Illinois 60016
Sold
$217,000
3 beds / 1.0 baths / 0 ft2
Single Family / Built: 1952
6753
1128 Leahy Circle, Des Plaines, Illinois 60016
Sold
$199,900
3 beds / 1.1 baths / 1,179 ft2
Single Family / Built: —
4890
Contact Agent
Listing Provided By
Coldwell Banker Residential
