

11811 Niagra Lane, Huntley, Illinois 60142
Subdivision > Wing Pointe
Sorry, we are updating photos, please update this page in 15 minutes
$245,000
|
Sold
|
|
| Status: | Closed |
| Sqft: | 2,577 |
| Cost/Sqft: | $97 |
| Beds: | 3 |
| Baths: | 3 |
| Year Built: | 2000 |
| Property Taxes: | $7,784 |
| Days On Market: | 4522 |
| Lot Size: | 0,19 |
Description
3 bedroom plus loft and den! Grand vaulted entry. Kitchen with 42" cabinets and wetbar. Nine foot ceilings, hardwood floors, chair rails and crown moulding throughout! MBR suite with sitting room, separate shower & soaker tub. Large brick patio, fenced yard with many maturing trees for privacy. A Must see! Plus fabulous Huntley school district. Can't ask for more. This property is a Fannie Mae Homepath home
Property Specifics
| Single Family | |
| — | |
| Traditional | |
| 2000 | |
| Partial | |
| Vinyl Siding, Brick, Clad Trim | |
| Asphalt | |
| MTMCKINLEY | |
| No | |
| 0.19 |
| Mc Henry | |
| Wing Pointe | |
| 0 / Not Applicable | |
| None | |
| Public | |
| Public Sewer | |
| Central Air | |
| Natural Gas, Forced Air | |
| 08638446 | |
| 1834403007 |
Nearby Schools
| NAME: | DISTRICT: | DISTANCE: | |
|---|---|---|---|
|
Grade School
Leggee Elementary School |
158 | — | |
|
Middle School
Marlowe Middle School |
158 | Not in DB | |
|
High School
Huntley High School |
158 | Not in DB | |
Property History
| DATE: | EVENT: | PRICE: | SOURCE: |
|---|---|---|---|
| 7 Nov, 2014 | Sold | $245,000 | MRED MLS |
| 15 Sep, 2014 | Under contract | $249,900 | MRED MLS |
| — | Last price change | $266,900 | MRED MLS |
| 6 Jun, 2014 | Listed for sale | $266,900 | MRED MLS |
Sorry, we are updating photos, please update this page in 15 minutes
Room Specifics
All Bedroom Info:
Total Bedrooms: 3
Bedrooms Above Ground: 3
Bedrooms Below Ground: 0
Total Bedrooms: 3
Bedrooms Above Ground: 3
Bedrooms Below Ground: 0
Second Bedroom Info:
Dimensions: —
Location: —Dimensions: —
Floor Type: Carpet
Third Bedroom Info:
Dimensions: —
Location: —Dimensions: —
Floor Type: Carpet
Bathroom Info:
Full Bathrooms: 3
Partial Bathrooms: 1Full Bathrooms: 3
Bathroom Amenities: Separate Shower, Garden Tub
Bathroom in Basement: 0
Dining Room Info:
Dimensions: —
Location: —Dimensions: —
Floor Type: Carpet
Kitchen Info:
Dimensions: —
Location: —Dimensions: —
Floor Type: Hardwood
Features: Eating Area-Table Space, Pantry-Closet
Laundry Room Info:
Dimensions: —
Location: —Dimensions: —
Floor Type: Vinyl
Living Room Info:
Dimensions: —
Location: —Dimensions: —
Floor Type: Carpet
Family Room Info:
Dimensions: —
Location: —Dimensions: —
Floor Type: Hardwood
Additional Rooms Info:
Rooms: Den, Loft, Recreation Room
Basement: PartialRooms: Den, Loft, Recreation Room
Other Specifics
| 2 | |
| Concrete Perimeter | |
| Garage | |
| — | |
| — | |
| — | |
| Brick Paver Patio, Storms/Screens | |
| Fenced Yard | |
| 70 X 120 | |
| Unfinished | |
| Full | |
| Vaulted/Cathedral Ceilings, Bar-Wet, Hardwood Floors, First Floor Laundry | |
| Range, Microwave, Dishwasher, Disposal | |
| Not in DB | |
| Sidewalks, Street Lights, Street Paved | |
| — | |
| — |
Tax History
| Year | Property Taxes |
|---|---|
| 2014 | $7,784 |
Contact Agent
Nearby Similar Homes
10745 Great Plaines Drive, Huntley, Illinois 60142
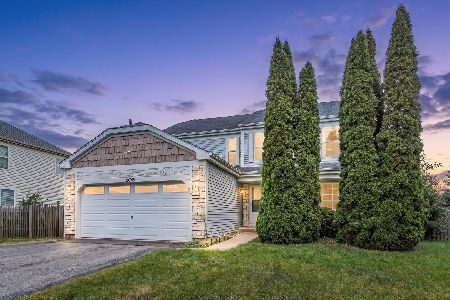
For Sale
$455,000
3 beds / 2.1 baths / 2,252 ft2
Single Family / Built: 2001
39
11375 Middletown Lane, Huntley, Illinois 60142
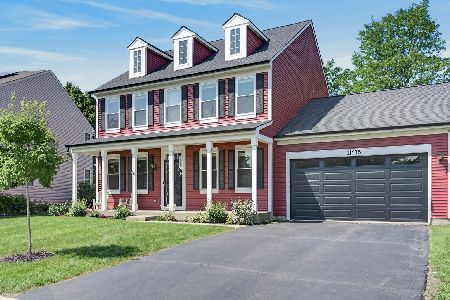
For Sale
$439,900
4 beds / 2.1 baths / 2,370 ft2
Single Family / Built: 2001
15
11775 Everglades Road, Huntley, Illinois 60142
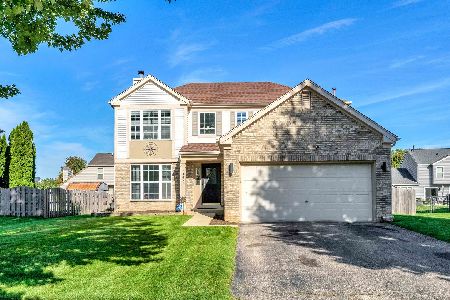
For Sale
$439,999
3 beds / 2.1 baths / 3,091 ft2
Single Family / Built: 2000
22
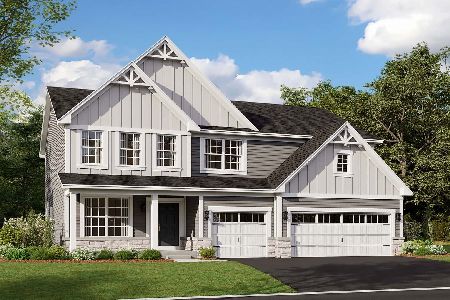
11646 Leland Lane, Huntley, Illinois 60142
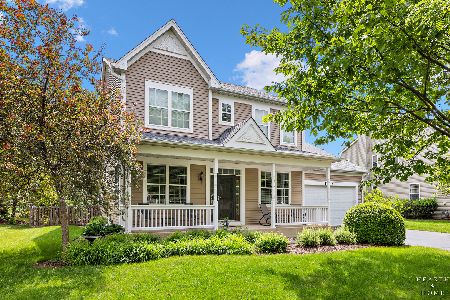
For Sale
$514,900
4 beds / 2.1 baths / 4,030 ft2
Single Family / Built: 2007
101
11293 Fleetwood Street, Huntley, Illinois 60142
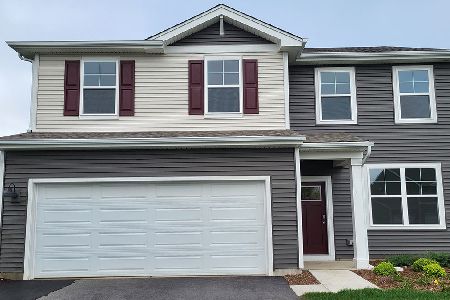
For Sale
$482,990
3 beds / 2.1 baths / 2,155 ft2
Single Family / Built: 2026
150
Nearby Sold Comparables
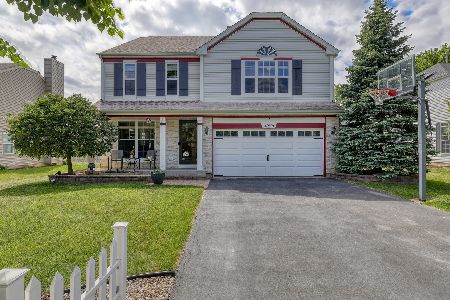
11791 Niagra Lane, Huntley, Illinois 60142

Sold
$259,900
3 beds / 2.1 baths / 2,400 ft2
Single Family / Built: 2000
4525

Contact Agent
Listing Provided By
Realty Executives Cornerstone
