

11820 Cape Cod Lane, Huntley, Illinois 60142
Subdivision > Wing Pointe
Sorry, we are updating photos, please update this page in 15 minutes
$221,500
|
Sold
|
|
| Status: | Closed |
| Sqft: | 1,833 |
| Cost/Sqft: | $125 |
| Beds: | 3 |
| Baths: | 3 |
| Year Built: | 1999 |
| Property Taxes: | $7,354 |
| Days On Market: | 4279 |
| Lot Size: | 0,00 |
Description
Delightful & sunny home, meticulous move-in condition with all the entertaining spaces: custom paver patio, large family room and combined LR & DR. Warm kitchen with maple hardwood floors and cabinetry. MBR retreat with soaking tub, separate shower, dual vanities and deep walk in closet. The grand 2nd floor gallery walkway overlooks family room with fireplace & vaulted ceiling. New roof 2014.
Property Specifics
| Single Family | |
| — | |
| Traditional | |
| 1999 | |
| Partial | |
| Brick | |
| Asphalt | |
| SUN FLOWER | |
| No | |
| — |
| Mc Henry | |
| Wing Pointe | |
| 0 / Not Applicable | |
| None | |
| Public | |
| Public Sewer | |
| Central Air | |
| Natural Gas | |
| 08848639 | |
| 1834401018 |
Property History
| DATE: | EVENT: | PRICE: | SOURCE: |
|---|---|---|---|
| 24 Jun, 2015 | Sold | $221,500 | MRED MLS |
| 25 Apr, 2015 | Under contract | $229,000 | MRED MLS |
| — | Last price change | $235,000 | MRED MLS |
| 27 Feb, 2015 | Listed for sale | $235,000 | MRED MLS |
| 22 May, 2020 | Sold | $246,000 | MRED MLS |
| 5 Apr, 2020 | Under contract | $249,900 | MRED MLS |
| 29 Mar, 2020 | Listed for sale | $249,900 | MRED MLS |
Sorry, we are updating photos, please update this page in 15 minutes
Room Specifics
All Bedroom Info:
Total Bedrooms: 3
Bedrooms Above Ground: 3
Bedrooms Below Ground: 0
Total Bedrooms: 3
Bedrooms Above Ground: 3
Bedrooms Below Ground: 0
Second Bedroom Info:
Dimensions: —
Location: —Dimensions: —
Floor Type: Carpet
Third Bedroom Info:
Dimensions: —
Location: —Dimensions: —
Floor Type: Carpet
Bathroom Info:
Full Bathrooms: 3
Partial Bathrooms: 1Full Bathrooms: 3
Bathroom Amenities: Separate Shower, Double Sink, Soaking Tub
Bathroom in Basement: 0
Dining Room Info:
Dimensions: —
Location: —Dimensions: —
Floor Type: Carpet
Kitchen Info:
Dimensions: —
Location: —Dimensions: —
Floor Type: Hardwood
Features: Eating Area-Table Space, Pantry-Closet
Living Room Info:
Dimensions: —
Location: —Dimensions: —
Floor Type: Carpet
Family Room Info:
Dimensions: —
Location: —Dimensions: —
Floor Type: Carpet
Additional Rooms Info:
Rooms: Eating Area, Foyer
Basement: PartialRooms: Eating Area, Foyer
Other Specifics
| 2 | |
| Concrete Perimeter | |
| Garage | |
| — | |
| — | |
| — | |
| Brick Paver Patio | |
| — | |
| 75 X 120 | |
| — | |
| Full | |
| Vaulted/Cathedral Ceilings, First Floor Laundry | |
| Range, Dishwasher, Refrigerator, Disposal | |
| Not in DB | |
| — | |
| — | |
| Wood Burning, Gas Starter |
Tax History
| Year | Property Taxes |
|---|---|
| 2015 | $7,354 |
| 2020 | $8,484 |
Contact Agent
Nearby Similar Homes
10745 Great Plaines Drive, Huntley, Illinois 60142
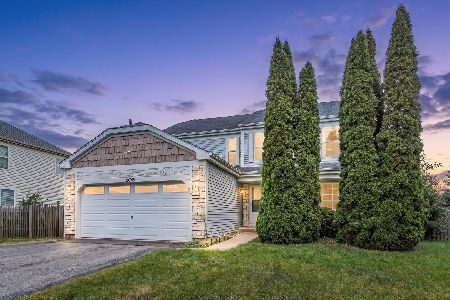
For Sale
$455,000
3 beds / 2.1 baths / 2,252 ft2
Single Family / Built: 2001
62
11775 Everglades Road, Huntley, Illinois 60142
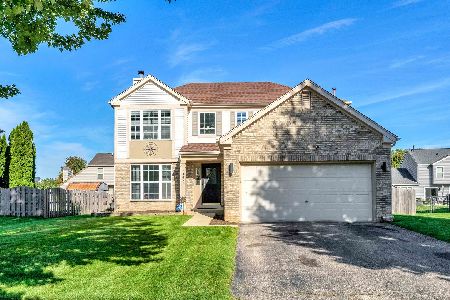
For Sale
$439,999
3 beds / 2.1 baths / 3,091 ft2
Single Family / Built: 2000
45
11273 Fleetwood Street, Huntley, Illinois 60142
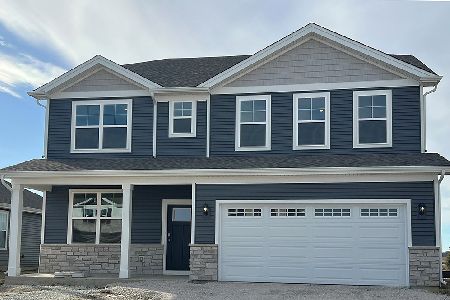
For Sale
$559,990
4 beds / 2.1 baths / 2,836 ft2
Single Family / Built: 2026
37
11263 Fleetwood Street, Huntley, Illinois 60142
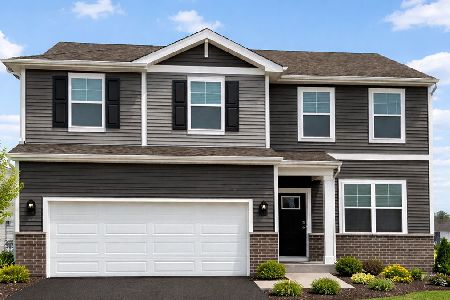
For Sale
$474,990
3 beds / 2.1 baths / 2,155 ft2
Single Family / Built: 2026
173
11253 Fleetwood Lane, Huntley, Illinois 60142
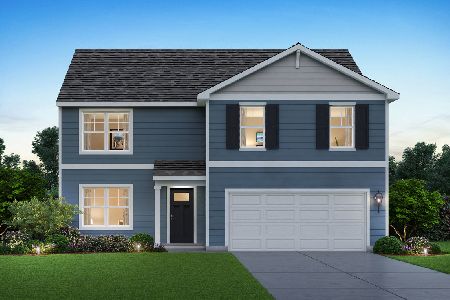
For Sale
$514,990
4 beds / 2.1 baths / 2,600 ft2
Single Family / Built: 2026
150
Nearby Sold Comparables


11790 Cape Cod Lane, Huntley, Illinois 60142

Sold
$146,000
3 beds / 2.1 baths / 1,672 ft2
Single Family / Built: 1999
5246
11811 Cape Cod Lane, Huntley, Illinois 60142
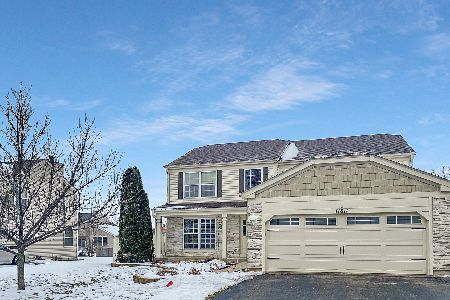
Sold
$284,900
4 beds / 2.1 baths / 2,253 ft2
Single Family / Built: 2000
2131
11811 Cape Cod Lane, Huntley, Illinois 60142
Sold
$249,000
3 beds / 2.1 baths / 2,253 ft2
Single Family / Built: 2000
4142
Contact Agent
Listing Provided By
Kale Home Advisors
