

11827 Wolf Creek Lane, Plainfield, Illinois 60585
Subdivision > Crossings At Wolf Creek
Sorry, we are updating photos, please update this page in 15 minutes
$275,000
|
Sold
|
|
| Status: | Closed |
| Sqft: | 0 |
| Cost/Sqft: | — |
| Beds: | 4 |
| Baths: | 3 |
| Year Built: | 2003 |
| Property Taxes: | $8,774 |
| Days On Market: | 4918 |
| Lot Size: | 0,00 |
Description
Outstanding opportunity with water views. This 4 bedroom home with 2 family rooms, living room, dining room, den and full finished basement offers room for everyone. This home boasts 9-ft first floor and basement ceilings, cathedral ceilings on 2nd floor, and 2 story entryway. Southern exposure overlooking lake and bike trails are the icing on the cake! This home will not disappoint, bring your fussiest buyers.
Property Specifics
| Single Family | |
| — | |
| — | |
| 2003 | |
| Full | |
| Brick | |
| Asphalt | |
| HEATHERWOO | |
| No | |
| — |
| Will | |
| Crossings At Wolf Creek | |
| 120 / Annual | |
| None | |
| Public | |
| Public Sewer | |
| Central Air | |
| Natural Gas, Forced Air | |
| 08344180 | |
| 0701214070450000 |
Nearby Schools
| NAME: | DISTRICT: | DISTANCE: | |
|---|---|---|---|
|
Grade School
Eagle Pointe Elementary School |
202 | — | |
|
Middle School
Heritage Grove Middle School |
202 | Not in DB | |
|
High School
Plainfield North High School |
202 | Not in DB | |
Property History
| DATE: | EVENT: | PRICE: | SOURCE: |
|---|---|---|---|
| 22 Jan, 2014 | Sold | $275,000 | MRED MLS |
| 22 Oct, 2013 | Under contract | $275,000 | MRED MLS |
| — | Last price change | $299,900 | MRED MLS |
| 16 May, 2013 | Listed for sale | $329,900 | MRED MLS |
Sorry, we are updating photos, please update this page in 15 minutes
Room Specifics
All Bedroom Info:
Total Bedrooms: 4
Bedrooms Above Ground: 4
Bedrooms Below Ground: 0
Total Bedrooms: 4
Bedrooms Above Ground: 4
Bedrooms Below Ground: 0
Second Bedroom Info:
Dimensions: —
Location: —Dimensions: —
Floor Type: Carpet
Third Bedroom Info:
Dimensions: —
Location: —Dimensions: —
Floor Type: Carpet
Fourth Bedroom Info:
Dimensions: —
Location: —Dimensions: —
Floor Type: Carpet
Bathroom Info:
Full Bathrooms: 3
Partial Bathrooms: 1Full Bathrooms: 3
Bathroom Amenities: Whirlpool, Separate Shower, Double Sink
Bathroom in Basement: 0
Dining Room Info:
Dimensions: —
Location: —Dimensions: —
Floor Type: Carpet
Kitchen Info:
Dimensions: —
Location: —Dimensions: —
Floor Type: Ceramic Tile
Features: Eating Area-Table Space, Island
Laundry Room Info:
Dimensions: —
Location: —Dimensions: —
Floor Type: Ceramic Tile
Living Room Info:
Dimensions: —
Location: —Dimensions: —
Floor Type: Carpet
Family Room Info:
Dimensions: —
Location: —Dimensions: —
Floor Type: Carpet
Additional Rooms Info:
Rooms: Den, Recreation Room
Basement: FullRooms: Den, Recreation Room
Other Specifics
| 3 | |
| Concrete Perimeter | |
| Garage | |
| — | |
| — | |
| — | |
| Patio | |
| Landscaped | |
| 14168 SF | |
| Unfinished | |
| Full | |
| Vaulted/Cathedral Ceilings, Skylight(s) | |
| Range, Microwave, Dishwasher, Refrigerator, Disposal | |
| Not in DB | |
| Sidewalks, Street Lights, Street Paved | |
| — | |
| — |
Tax History
| Year | Property Taxes |
|---|---|
| 2014 | $8,774 |
Contact Agent
Nearby Similar Homes
11819 Wolf Creek Lane, Plainfield, Illinois 60585
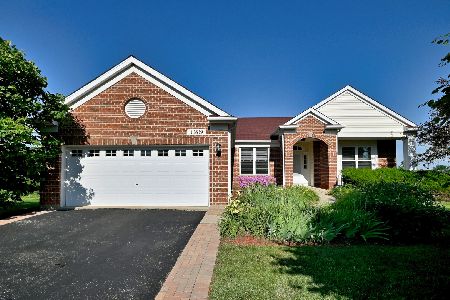
For Sale
$615,000
4 beds / 3.0 baths / 4,016 ft2
Single Family / Built: 2003
82

11436 Belmont Drive, Plainfield, Illinois 60585
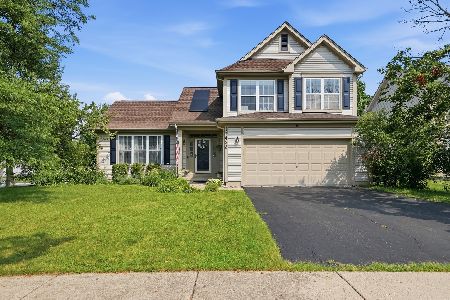
For Sale
$429,900
3 beds / 2.1 baths / 1,739 ft2
Single Family / Built: 1998
68
11423 Glenbrook Circle, Plainfield, Illinois 60585
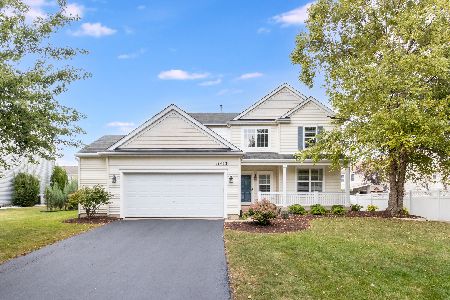
For Sale
$514,900
4 beds / 2.1 baths / 2,508 ft2
Single Family / Built: 2006
46
5308 Prairie Sage Lane, Naperville, Illinois 60564
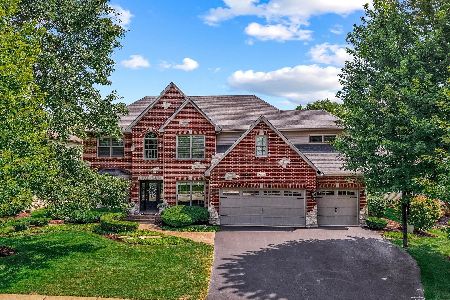
For Sale
$895,000
4 beds / 3.1 baths / 3,682 ft2
Single Family / Built: 1999
32
Nearby Sold Comparables
11827 Wolf Creek Lane, Plainfield, Illinois 60585

Sold
$418,510
4 beds / 2.1 baths / 2,930 ft2
Single Family / Built: —
7367
11823 Wolf Creek Lane, Plainfield, Illinois 60585
Sold
$369,500
4 beds / 2.1 baths / 3,289 ft2
Single Family / Built: 2003
4247
11823 Wolf Creek Lane, Plainfield, Illinois 60585
Sold
$427,025
4 beds / 2.1 baths / 3,196 ft2
Single Family / Built: 2003
7367
11823 Wolf Creek Lane, Plainfield, Illinois 60585
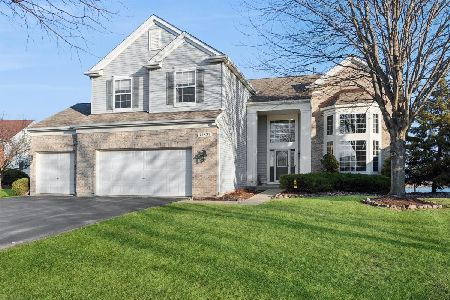
Sold
$700,000
4 beds / 3.1 baths / 3,289 ft2
Single Family / Built: 2003
243
11819 Wolf Creek Lane, Plainfield, Illinois 60585
Sold
$214,900
3 beds / 3.0 baths / 1,962 ft2
Single Family / Built: 2003
5253
11818 Wolf Creek Lane, Plainfield, Illinois 60585
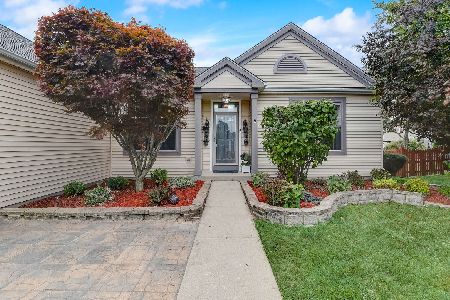
Sold
$429,900
4 beds / 3.0 baths / 2,037 ft2
Single Family / Built: 2003
1117
Contact Agent
Listing Provided By
Exit Real Estate Partners
