

1184 Beech Lane, Highland Park, Illinois 60035
Sorry, we are updating photos, please update this page in 15 minutes
$600,000
|
Sold
|
|
| Status: | Closed |
| Sqft: | 1,706 |
| Cost/Sqft: | $352 |
| Beds: | 3 |
| Baths: | 3 |
| Year Built: | 1951 |
| Property Taxes: | $9,087 |
| Days On Market: | 4598 |
| Lot Size: | 0,23 |
Description
Beautiful street presence welcomes you up the brick walkway to this recent, stunning renovation of a 3 bedrm/2.1 ba ranch hm w/magnificent Master Suite, newly renovated baths, hardwood floors, open floor plan flows from living rm w/ FP, to formal dining room to family rm w/ new bar, to kitchen w/ new granite table each w/breathtaking views of the patio, landscape & fenced yd. Private lane, walk to beach, town, all
Property Specifics
| Single Family | |
| — | |
| Ranch | |
| 1951 | |
| Partial | |
| Brick | |
| Asphalt | |
| — | |
| No | |
| 0.23 |
| Lake | |
| — | |
| 90 / Annual | |
| Snow Removal | |
| Lake Michigan | |
| Public Sewer | |
| Central Air | |
| Natural Gas, Forced Air | |
| 08568954 | |
| 16253010120000 |
Nearby Schools
| NAME: | DISTRICT: | DISTANCE: | |
|---|---|---|---|
|
Grade School
Ravinia Elementary School |
112 | — | |
|
Middle School
Edgewood Middle School |
112 | Not in DB | |
|
High School
Highland Park High School |
113 | Not in DB | |
Property History
| DATE: | EVENT: | PRICE: | SOURCE: |
|---|---|---|---|
| 16 Jun, 2014 | Sold | $600,000 | MRED MLS |
| 25 Mar, 2014 | Under contract | $600,000 | MRED MLS |
| 25 Mar, 2014 | Listed for sale | $600,000 | MRED MLS |
Sorry, we are updating photos, please update this page in 15 minutes
Room Specifics
All Bedroom Info:
Total Bedrooms: 3
Bedrooms Above Ground: 3
Bedrooms Below Ground: 0
Total Bedrooms: 3
Bedrooms Above Ground: 3
Bedrooms Below Ground: 0
Second Bedroom Info:
Dimensions: —
Location: —Dimensions: —
Floor Type: Hardwood
Third Bedroom Info:
Dimensions: —
Location: —Dimensions: —
Floor Type: Hardwood
Bathroom Info:
Full Bathrooms: 3
Partial Bathrooms: 1Full Bathrooms: 3
Bathroom Amenities: Soaking Tub
Bathroom in Basement: 0
Dining Room Info:
Dimensions: —
Location: —Dimensions: —
Floor Type: Hardwood
Kitchen Info:
Dimensions: —
Location: —Dimensions: —
Floor Type: Hardwood
Features: Eating Area-Table Space, Pantry-Closet
Living Room Info:
Dimensions: —
Location: —Dimensions: —
Floor Type: Hardwood
Family Room Info:
Dimensions: —
Location: —Dimensions: —
Floor Type: Hardwood
Additional Rooms Info:
Rooms: No additional rooms
Basement: PartialRooms: No additional rooms
Other Specifics
| 1.1 | |
| — | |
| Garage | |
| — | |
| — | |
| — | |
| — | |
| Wooded | |
| 79 X 130 X 72 X 130 | |
| Pull Down Stair | |
| Full | |
| Bar-Dry, Hardwood Floors, First Floor Bedroom, In-Law Arrangement, First Floor Laundry, First Floor Full Bath | |
| Range, Microwave, Dishwasher, Refrigerator, Washer, Dryer, Disposal, Wine Refrigerator | |
| Not in DB | |
| Street Paved | |
| — | |
| Wood Burning |
Tax History
| Year | Property Taxes |
|---|---|
| 2014 | $9,087 |
Contact Agent
Nearby Similar Homes
1178 Wade Street, Highland Park, Illinois 60035

For Sale
$495,000
3 beds / 1.1 baths / 1,203 ft2
Single Family / Built: 1925
32
968 Judson Avenue, Highland Park, Illinois 60035
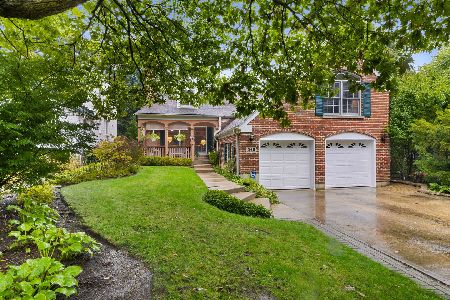
For Sale
$995,000
5 beds / 4.1 baths / 3,287 ft2
Single Family / Built: —
18
420 Lincoln Avenue, Highland Park, Illinois 60035
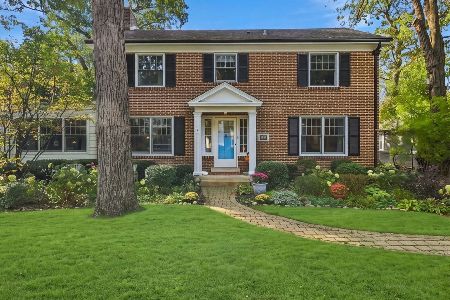
For Sale
$899,900
4 beds / 3.1 baths / 2,990 ft2
Single Family / Built: 1922
13
1120 Ridgewood Drive, Highland Park, Illinois 60035
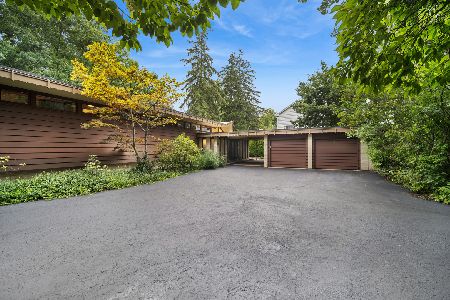
For Sale
$1,350,000
4 beds / 3.1 baths / 2,300 ft2
Single Family / Built: 1961
7
940 Ridgewood Drive, Highland Park, Illinois 60035
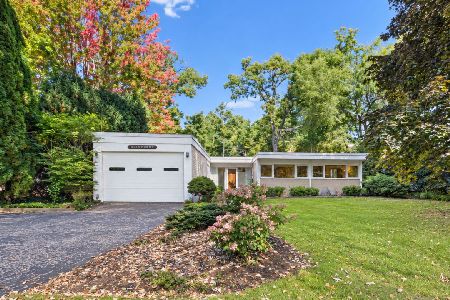
For Sale
$650,000
3 beds / 2.0 baths / 1,878 ft2
Single Family / Built: 1955
19
327 Marshman Avenue, Highland Park, Illinois 60035
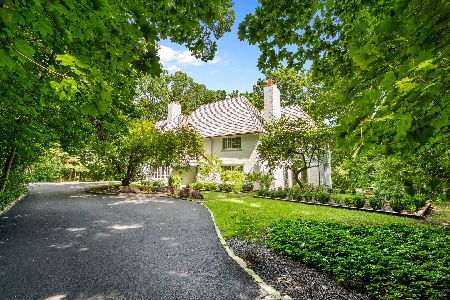
For Sale
$1,450,000
4 beds / 3.1 baths / 4,254 ft2
Single Family / Built: 1934
31
Nearby Sold Comparables
1175 Beech Lane, Highland Park, Illinois 60035
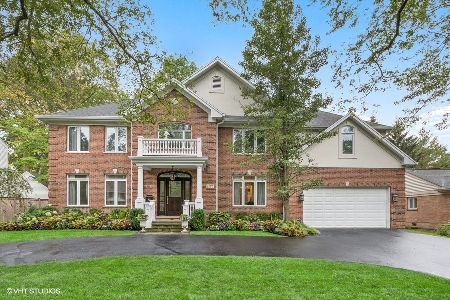
Sold
$1,275,000
4 beds / 2.2 baths / 3,648 ft2
Single Family / Built: 1995
948
1175 Beech Lane, Highland Park, Illinois 60035
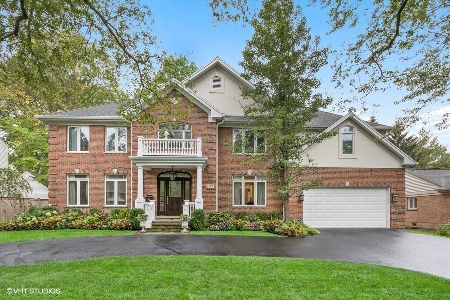
Sold
$1,500,000
4 beds / 2.2 baths / 3,648 ft2
Single Family / Built: 1995
729
1174 Beech Lane, Highland Park, Illinois 60035

Sold
$714,000
4 beds / 3.1 baths / 2,826 ft2
Single Family / Built: 1928
2795
1174 Beech Lane, Highland Park, Illinois 60035
Sold
$649,900
3 beds / 3.1 baths / 2,826 ft2
Single Family / Built: —
4878
1174 Beech Lane, Highland Park, Illinois 60035
Sold
$699,000
3 beds / 3.1 baths / 2,826 ft2
Single Family / Built: —
3934
1162 Wade Street, Highland Park, Illinois 60035
Sold
$849,500
2 beds / 4.0 baths / 3,254 ft2
Single Family / Built: 1996
5337
Contact Agent
Listing Provided By
Baird & Warner
