

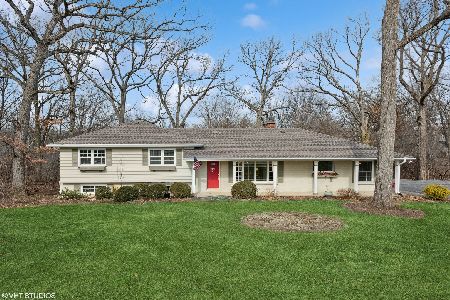
1185 Heather Lane, Inverness, Illinois 60067
Subdivision > Mcintosh
Sorry, we are updating photos, please update this page in 15 minutes
$508,000
|
Sold
|
|
| Status: | Closed |
| Sqft: | 4,800 |
| Cost/Sqft: | $125 |
| Beds: | 4 |
| Baths: | 4 |
| Year Built: | 1966 |
| Property Taxes: | $21,507 |
| Days On Market: | 4601 |
| Lot Size: | 2,25 |
Description
Originally designed & builit by award winning architect Teutsch for his own family! Set on over 2 acres of wooded land, this unique Mediterranean styled ranch hm was designed to be built between 2 magnificent old Oak trees creating two wings in the hm. Thru out the home are imported hand carved dble doors from Spain,walls w/ Old Chicago Brick, imported rought iron chandeliers. Too much new 2 mention here-see brocure.
Property Specifics
| Single Family | |
| — | |
| Ranch | |
| 1966 | |
| Partial | |
| Brick, Cedar | |
| — | |
| — | |
| No | |
| 2.25 |
| Cook | |
| Mcintosh | |
| 0 / Not Applicable | |
| None | |
| Private Well | |
| Septic-Private | |
| Central Air, Zoned | |
| Steam, Baseboard, Zoned | |
| 08582702 | |
| 02081050020000 |
Nearby Schools
| NAME: | DISTRICT: | DISTANCE: | |
|---|---|---|---|
|
Grade School
Marion Jordan Elementary School |
15 | — | |
|
Middle School
Walter R Sundling Junior High Sc |
15 | Not in DB | |
|
High School
Wm Fremd High School |
211 | Not in DB | |
Property History
| DATE: | EVENT: | PRICE: | SOURCE: |
|---|---|---|---|
| 5 Jan, 2015 | Sold | $508,000 | MRED MLS |
| 10 Sep, 2014 | Under contract | $600,000 | MRED MLS |
| 11 Apr, 2014 | Listed for sale | $600,000 | MRED MLS |
| 27 Jul, 2020 | Sold | $590,000 | MRED MLS |
| 16 Jun, 2020 | Under contract | $600,000 | MRED MLS |
| 20 Mar, 2020 | Listed for sale | $600,000 | MRED MLS |
Sorry, we are updating photos, please update this page in 15 minutes
Room Specifics
All Bedroom Info:
Total Bedrooms: 4
Bedrooms Above Ground: 4
Bedrooms Below Ground: 0
Total Bedrooms: 4
Bedrooms Above Ground: 4
Bedrooms Below Ground: 0
Second Bedroom Info:
Dimensions: —
Location: —Dimensions: —
Floor Type: Carpet
Third Bedroom Info:
Dimensions: —
Location: —Dimensions: —
Floor Type: Carpet
Fourth Bedroom Info:
Dimensions: —
Location: —Dimensions: —
Floor Type: Carpet
Bathroom Info:
Full Bathrooms: 4
Partial Bathrooms: 2Full Bathrooms: 4
Bathroom Amenities: Whirlpool, Separate Shower, Double Sink
Bathroom in Basement: 0
Dining Room Info:
Dimensions: —
Location: —Dimensions: —
Floor Type: Ceramic Tile
Kitchen Info:
Dimensions: —
Location: —Dimensions: —
Floor Type: Marble
Features: Eating Area-Breakfast Bar, Eating Area-Table Space, Pantry-Closet
Living Room Info:
Dimensions: —
Location: —Dimensions: —
Floor Type: Marble
Family Room Info:
Dimensions: —
Location: —Dimensions: —
Floor Type: Carpet
Additional Rooms Info:
Rooms: Den, Eating Area, Foyer, Recreation Room
Basement: PartialRooms: Den, Eating Area, Foyer, Recreation Room
Other Specifics
| 4 | |
| — | |
| Garage | |
| — | |
| — | |
| — | |
| Deck, Patio | |
| Wooded | |
| 724X301X633 | |
| — | |
| Full | |
| Vaulted/Cathedral Ceilings, Bar-Wet | |
| Range, Dishwasher, Refrigerator, Washer, Dryer | |
| Not in DB | |
| — | |
| — | |
| Wood Burning, Gas Log |
Tax History
| Year | Property Taxes |
|---|---|
| 2015 | $21,507 |
| 2020 | $13,472 |
Contact Agent
Nearby Similar Homes
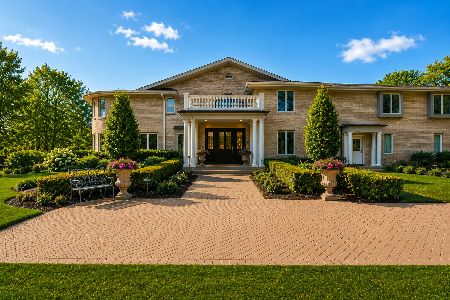
1117 Carberry Circle, Inverness, Illinois 60067

For Sale
$1,199,000
5 beds / 3.3 baths / 5,404 ft2
Single Family / Built: 1984
21
Nearby Sold Comparables
1185 Heather Lane, Inverness, Illinois 60067
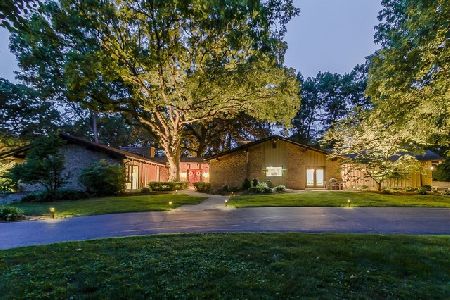
Sold
$600,000
4 beds / 2.2 baths / 4,240 ft2
Single Family / Built: 1968
2431
1175 Blackburn Drive, Inverness, Illinois 60067
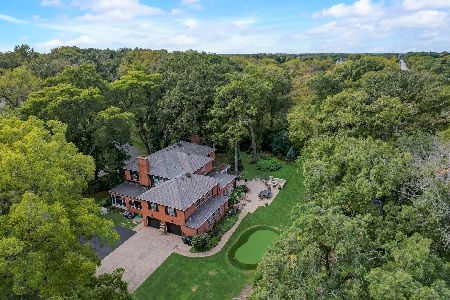
Sold
$999,000
6 beds / 4.1 baths / 5,202 ft2
Single Family / Built: 1961
1145
1175 Blackburn Drive, Inverness, Illinois 60067
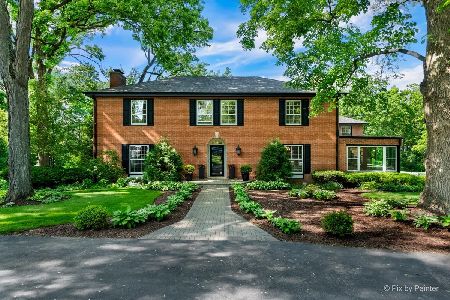
Sold
$1,125,000
6 beds / 4.1 baths / 5,202 ft2
Single Family / Built: 1961
909
1169 Heather Lane, Inverness, Illinois 60067

Sold
$439,000
4 beds / 3.0 baths / 2,415 ft2
Single Family / Built: 1963
3075
1169 Heather Lane, Inverness, Illinois 60067
Sold
$274,900
4 beds / 3.0 baths / 0 ft2
Single Family / Built: 1963
5646
Contact Agent
Listing Provided By
Coldwell Banker Residential Brokerage
