

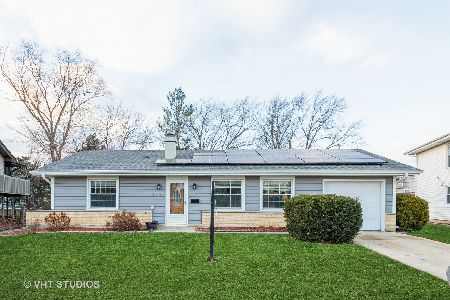
1185 Lancaster Court, Hoffman Estates, Illinois 60169
Subdivision > High Point
Sorry, we are updating photos, please update this page in 15 minutes
$185,000
|
Sold
|
|
| Status: | Closed |
| Sqft: | 1,171 |
| Cost/Sqft: | $158 |
| Beds: | 4 |
| Baths: | 2 |
| Year Built: | 1968 |
| Property Taxes: | $5,705 |
| Days On Market: | 5050 |
| Lot Size: | 0,20 |
Description
Well maintained Raised Ranch in a cul-de-sac steps away from the lake. Bright, spacious kitchen with sliding drs to a deck w/view of the lake. Cozy Family Rm in walk-out bsmnt, sliding dr to patio. Hdwd Flrs in LR, DR and one bdrm. Furnace, A/C, Water Heater '04. Dishwasher, Oven, Refrg, '03. Newer Windows and storage shed in fenced-in back yard. Bank of America approved HAFA short sale. List price dictated by BOA.
Property Specifics
| Single Family | |
| — | |
| Bi-Level | |
| 1968 | |
| Full, Walkout | |
| Vinyl Siding, Brick | |
| Asphalt | |
| HADLEIGH | |
| No | |
| 0.2 |
| Cook | |
| High Point | |
| 0 / Not Applicable | |
| None | |
| Lake Michigan | |
| Public Sewer | |
| Central Air | |
| Natural Gas, Forced Air | |
| 08241689 | |
| 07091110150000 |
Nearby Schools
| NAME: | DISTRICT: | DISTANCE: | |
|---|---|---|---|
|
Grade School
Macarthur Elementary School |
54 | — | |
|
Middle School
Eisenhower Junior High School |
54 | Not in DB | |
|
High School
Hoffman Estates High School |
211 | Not in DB | |
Property History
| DATE: | EVENT: | PRICE: | SOURCE: |
|---|---|---|---|
| 3 Apr, 2013 | Sold | $185,000 | MRED MLS |
| 10 Jan, 2013 | Under contract | $185,300 | MRED MLS |
| 31 Dec, 2012 | Listed for sale | $185,300 | MRED MLS |
Sorry, we are updating photos, please update this page in 15 minutes
Room Specifics
All Bedroom Info:
Total Bedrooms: 4
Bedrooms Above Ground: 4
Bedrooms Below Ground: 0
Total Bedrooms: 4
Bedrooms Above Ground: 4
Bedrooms Below Ground: 0
Second Bedroom Info:
Dimensions: —
Location: —Dimensions: —
Floor Type: Carpet
Third Bedroom Info:
Dimensions: —
Location: —Dimensions: —
Floor Type: Hardwood
Fourth Bedroom Info:
Dimensions: —
Location: —Dimensions: —
Floor Type: Carpet
Bathroom Info:
Full Bathrooms: 2
Partial Bathrooms: 0Full Bathrooms: 2
Bathroom Amenities: —
Bathroom in Basement: 1
Dining Room Info:
Dimensions: —
Location: —Dimensions: —
Floor Type: Hardwood
Kitchen Info:
Dimensions: —
Location: —Dimensions: —
Floor Type: Vinyl
Features: Eating Area-Table Space
Laundry Room Info:
Dimensions: —
Location: —Dimensions: —
Floor Type: Vinyl
Living Room Info:
Dimensions: —
Location: —Dimensions: —
Floor Type: Hardwood
Family Room Info:
Dimensions: —
Location: —Dimensions: —
Floor Type: Carpet
Additional Rooms Info:
Rooms: No additional rooms
Basement: Full, WalkoutRooms: No additional rooms
Other Specifics
| 2 | |
| Concrete Perimeter | |
| Garage | |
| — | |
| — | |
| — | |
| Deck, Patio | |
| Cul-De-Sac, Fenced Yard, Water View | |
| 70X125 | |
| — | |
| — | |
| Hardwood Floors | |
| Range, Dishwasher, Refrigerator | |
| Not in DB | |
| Sidewalks, Other | |
| — | |
| — |
Tax History
| Year | Property Taxes |
|---|---|
| 2013 | $5,705 |
Contact Agent
Nearby Similar Homes
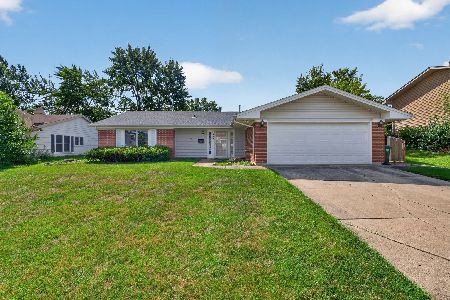
1075 Lancaster Court, Hoffman Estates, Illinois 60169

For Sale
$559,900
4 beds / 2.0 baths / 2,120 ft2
Single Family / Built: 1967
27
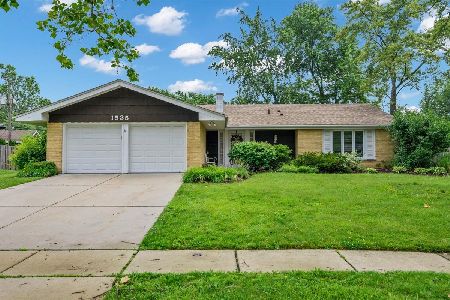
910 Knightsbridge Lane, Schaumburg, Illinois 60195

For Sale
$574,999
4 beds / 2.1 baths / 2,704 ft2
Single Family / Built: 1972
43
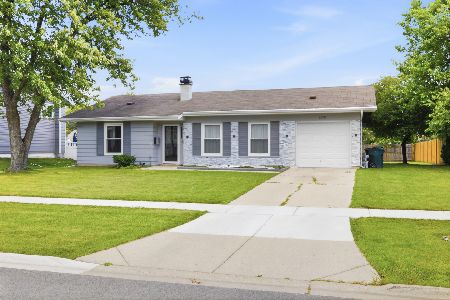
1470 Edgefield Lane, Hoffman Estates, Illinois 60169

For Sale
$439,000
3 beds / 2.0 baths / 1,522 ft2
Single Family / Built: 1965
13
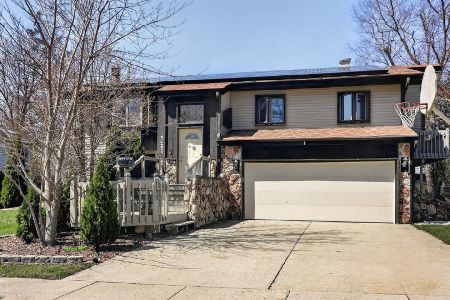
1470 Devonshire Lane, Hoffman Estates, Illinois 60169
For Sale
$400,000
3 beds / 1.1 baths / 1,172 ft2
Single Family / Built: 1965
107
Nearby Sold Comparables
1170 Lancaster Court, Hoffman Estates, Illinois 60195

Sold
$190,000
3 beds / 2.0 baths / 2,044 ft2
Single Family / Built: 1972
5084
1170 Lancaster Court, Hoffman Estates, Illinois 60195
Sold
$425,000
4 beds / 3.0 baths / 2,586 ft2
Single Family / Built: 1972
202

1150 Cobble Hill Court, Hoffman Estates, Illinois 60169
Sold
$204,900
4 beds / 2.0 baths / 1,640 ft2
Single Family / Built: 1968
3915
Contact Agent
Listing Provided By
RE/MAX Suburban
