

11852 Josephine Drive, Mokena, Illinois 60448


$280,000
|
Sold
|
|
| Status: | Closed |
| Sqft: | 1,450 |
| Cost/Sqft: | $200 |
| Beds: | 2 |
| Baths: | 2 |
| Year Built: | 1960 |
| Property Taxes: | $3,913 |
| Days On Market: | 2237 |
| Lot Size: | 0,36 |
Description
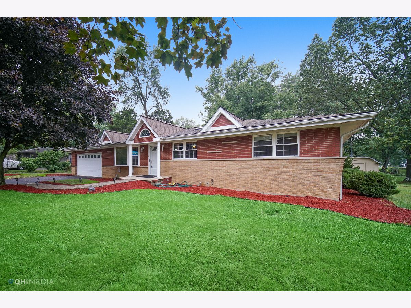
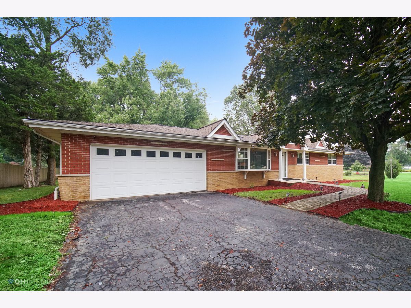
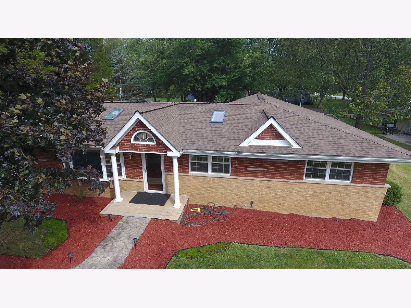
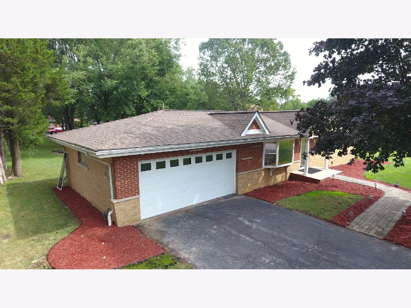
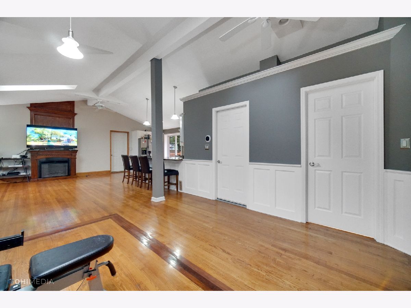
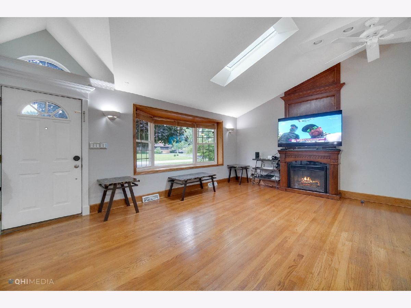
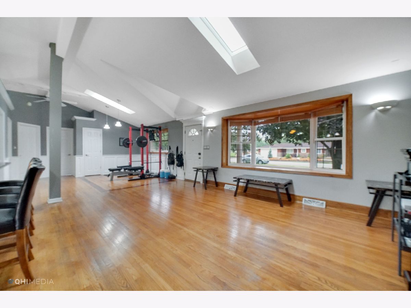
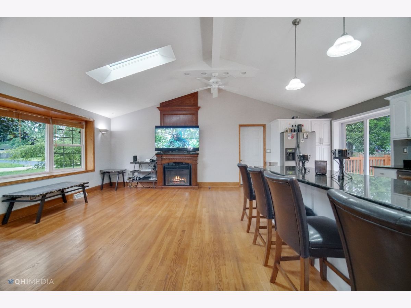
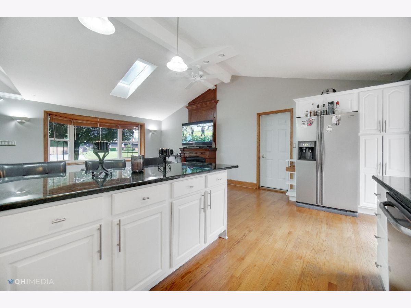
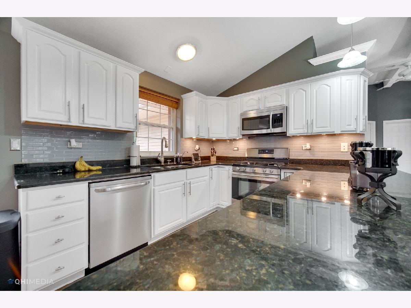
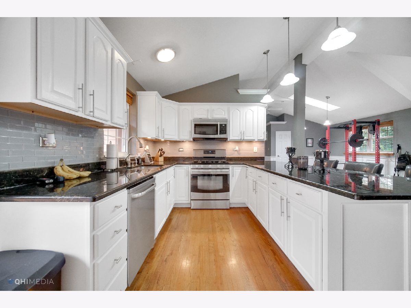
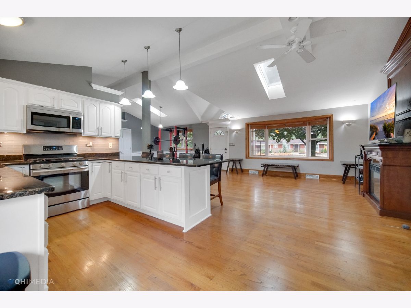
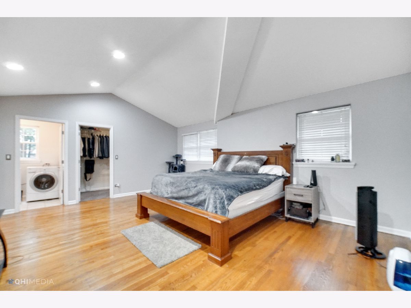
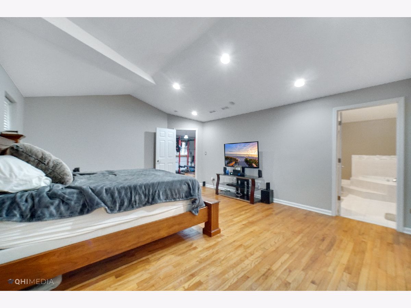
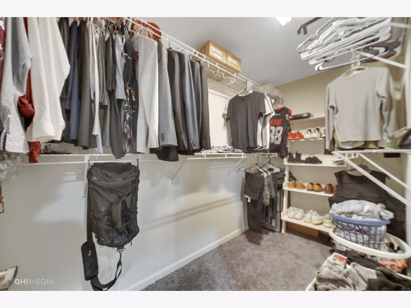
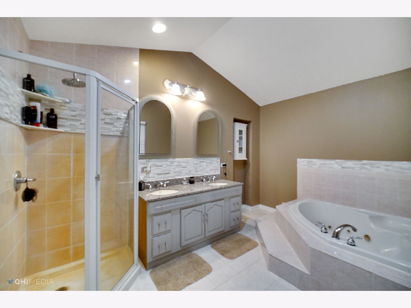
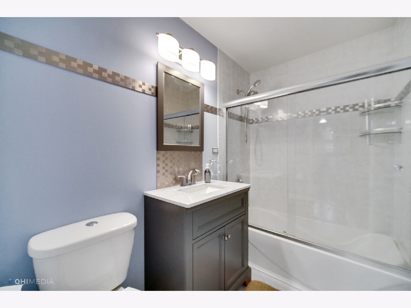
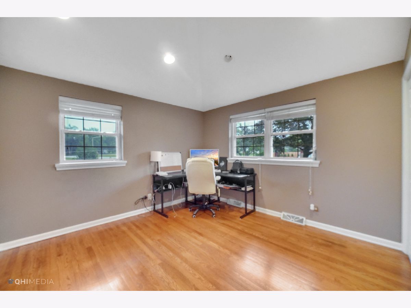
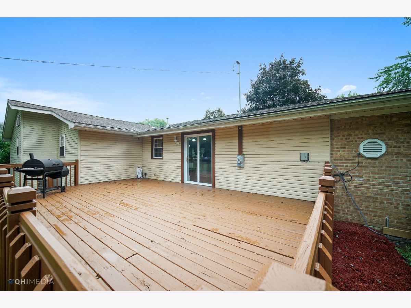
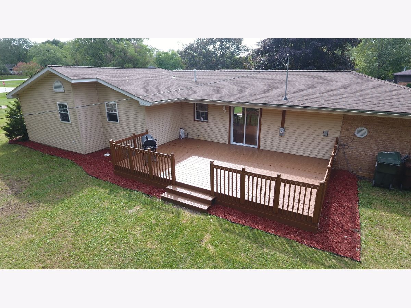
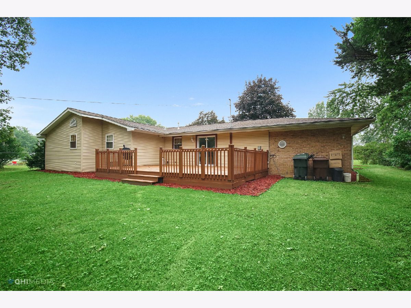
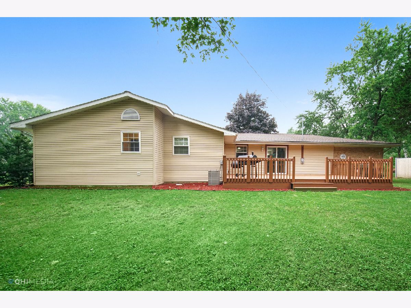
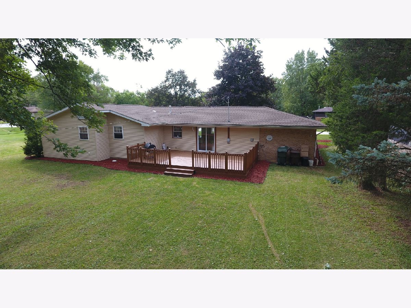
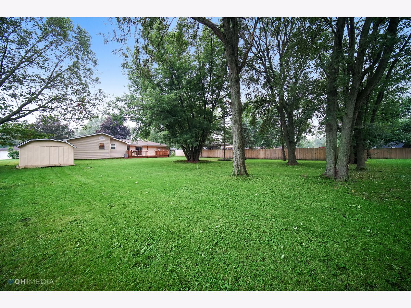
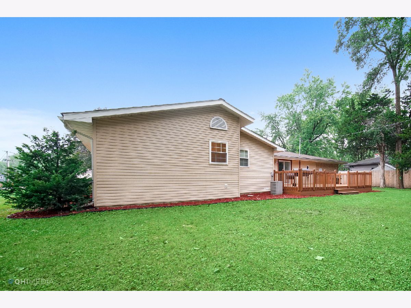
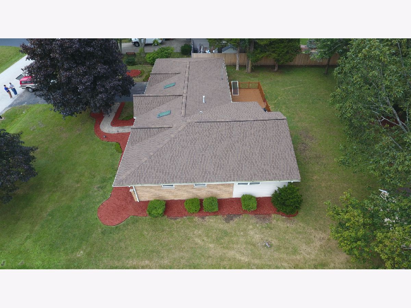
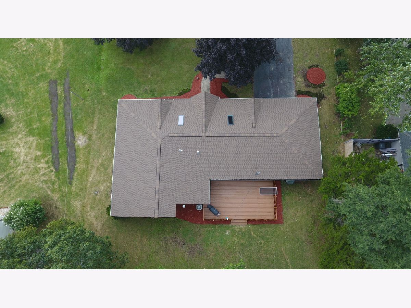
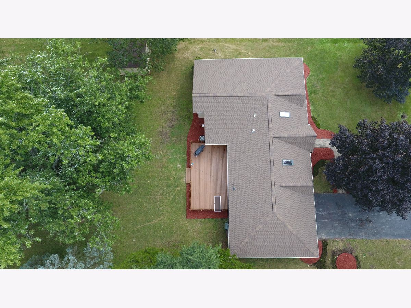
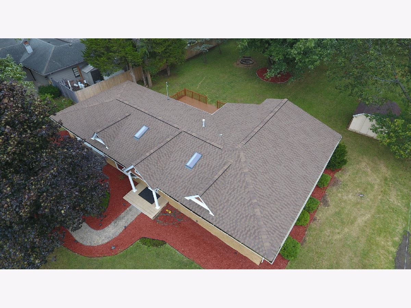
Waiting for you, is this updated ranch home nestled on a beautiful wooded lot in Mokena! The immaculate interior boasts an open floor plan, vaulted ceilings, hardwood flooring, white 6 panel doors, trim and moldings. Located in the main living area is a dining room; living room with custom fireplace and bayed windows; along with a well appointed kitchen that includes newer stainless steel appliances, granite counters and glass tile backsplash. There are two updated bathrooms and two large bedrooms; including the master suite which offers a walk-in closet, dual sink vanity and whirlpool tub. Enjoy a wonderful park-like setting in the serene backyard which features a 400 square foot deck, fire-pit and mature trees. Home has a 2.5 car garage and a fantastic location to in-town amenities, I355 access and Silver Cross Hospital. New Roof with transferable lifetime warranty, and Well mechanicals are brand new!!
Property Specifics
| Single Family | |
| — | |
| Ranch | |
| 1960 | |
| None | |
| Vinyl Siding, Brick | |
| Asphalt | |
| RANCH | |
| No | |
| 0.36 |
| Will | |
| — | |
| 0 / Not Applicable | |
| None | |
| Private Well | |
| Septic-Private | |
| Central Air | |
| Natural Gas, Forced Air | |
| 10856018 | |
| 1909063010200000 |
Property History
| DATE: | EVENT: | PRICE: | SOURCE: |
|---|---|---|---|
| 30 Oct, 2020 | Sold | $280,000 | MRED MLS |
| 21 Sep, 2020 | Under contract | $289,900 | MRED MLS |
| 11 Sep, 2020 | Listed for sale | $289,900 | MRED MLS |

Room Specifics
Total Bedrooms: 2
Bedrooms Above Ground: 2
Bedrooms Below Ground: 0
Dimensions: —
Floor Type: Hardwood
Full Bathrooms: 2
Bathroom Amenities: Whirlpool, Separate Shower, Double Sink, Soaking Tub
Bathroom in Basement: 0
Dimensions: —
Floor Type: Hardwood
Dimensions: —
Floor Type: Hardwood
Features: Eating Area-Breakfast Bar, Island, Pantry-Closet
Dimensions: —
Floor Type: Ceramic Tile
Dimensions: —
Floor Type: Hardwood
Rooms: Pantry
Other Specifics
| 2.5 | |
| Concrete Perimeter | |
| Garage | |
| — | |
| — | |
| — | |
| Deck, Fire Pit | |
| Wooded | |
| 101X187X101X188 | |
| — | |
| Full | |
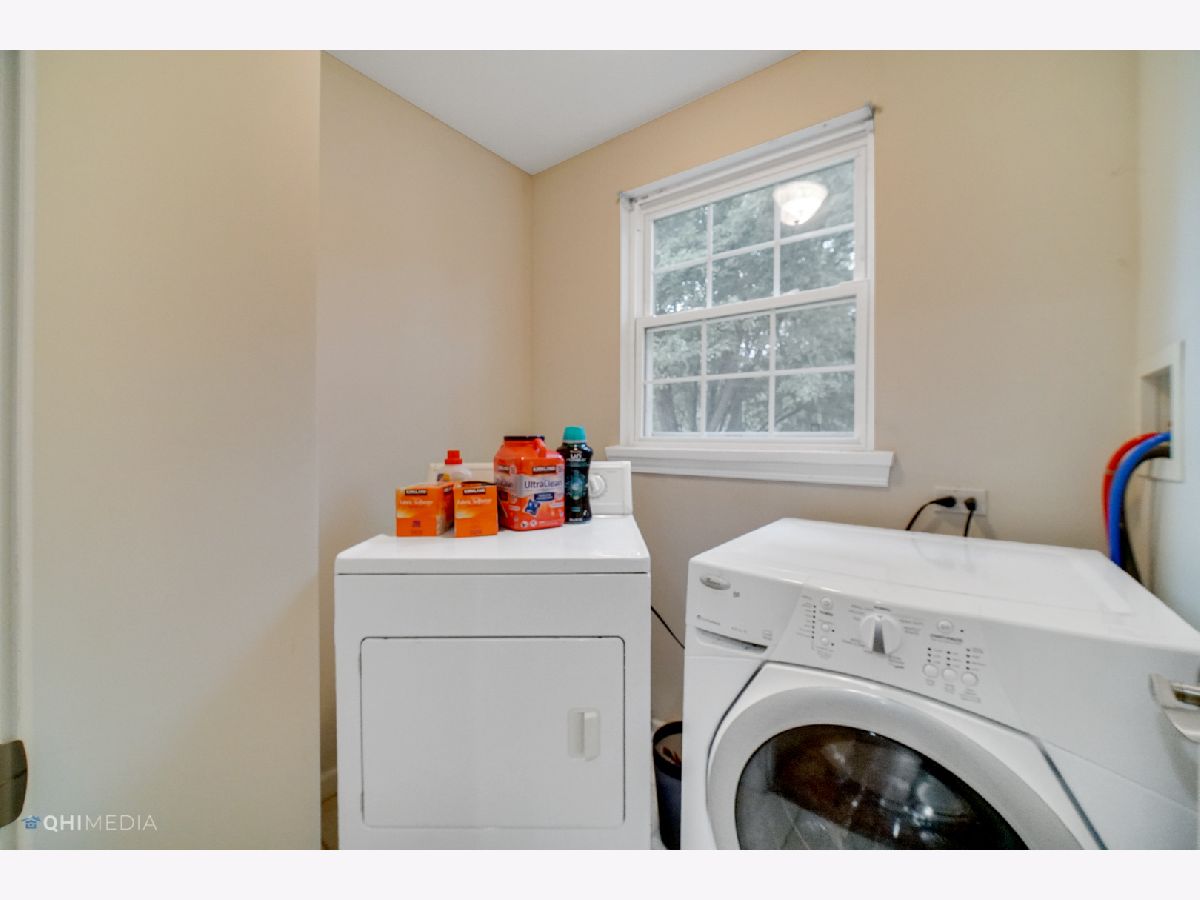
| Vaulted/Cathedral Ceilings, Skylight(s), Hardwood Floors, First Floor Bedroom, First Floor Laundry, First Floor Full Bath, Walk-In Closet(s) | |
| Range, Microwave, Dishwasher, Refrigerator, Washer, Dryer, Stainless Steel Appliance(s) | |
| Not in DB | |
| Street Paved | |
| — | |
| Electric |
Tax History
| Year | Property Taxes |
|---|---|
| 2020 | $3,913 |
Contact Agent
Nearby Similar Homes
Nearby Sold Comparables

Contact Agent
Listing Provided By
Alan Krygowski, Broker
