

1188 Willoby Lane, Elgin, Illinois 60120
Subdivision > Cobblers Crossing
Sorry, we are updating photos, please update this page in 15 minutes
$218,000
|
Sold
|
|
| Status: | Closed |
| Sqft: | 1,920 |
| Cost/Sqft: | $117 |
| Beds: | 3 |
| Baths: | 3 |
| Year Built: | 1989 |
| Property Taxes: | $6,264 |
| Days On Market: | 4194 |
| Lot Size: | 0,00 |
Description
1920 SQ/FT RANCH WITH A FULL FINISHED BASEMENT! 3 BEDROOMS ALL HAVE WALK IN CLOSETS & HARDWOOD FLOORS, 3 FULL BATHS, SPACIOUS KITCHEN, 1ST. FLOOR LAUNDRY, VAULTED CEILINGS IN MASTER BEDROOM & LIVING ROOM WITH A FIREPLACE, SEPARATE DINING ROOM, LARGE DECK WITH A HOT TUB, WET BAR AND FULL BATH IN SPECTACULAR FINISHED BASEMENT. GREAT LOCATION MINUTES FROM SHOPPING, METRA TRAINS, I-90 AND RT.59. YOU MIGHT WANT TO HURRY!
Property Specifics
| Single Family | |
| — | |
| Ranch | |
| 1989 | |
| Partial | |
| Aluminum Siding, Brick | |
| Asphalt | |
| — | |
| No | |
| — |
| Cook | |
| Cobblers Crossing | |
| 175 / Annual | |
| Other | |
| Public | |
| Public Sewer, Sewer-Storm | |
| Central Air | |
| Electric, Forced Air | |
| 08909656 | |
| 06072100130000 |
Property History
| DATE: | EVENT: | PRICE: | SOURCE: |
|---|---|---|---|
| 4 Aug, 2015 | Sold | $218,000 | MRED MLS |
| 11 Jun, 2015 | Under contract | $224,900 | MRED MLS |
| — | Last price change | $230,000 | MRED MLS |
| 1 May, 2015 | Listed for sale | $230,000 | MRED MLS |
Sorry, we are updating photos, please update this page in 15 minutes
Room Specifics
All Bedroom Info:
Total Bedrooms: 3
Bedrooms Above Ground: 3
Bedrooms Below Ground: 0
Total Bedrooms: 3
Bedrooms Above Ground: 3
Bedrooms Below Ground: 0
Second Bedroom Info:
Dimensions: —
Location: —Dimensions: —
Floor Type: Hardwood
Third Bedroom Info:
Dimensions: —
Location: —Dimensions: —
Floor Type: Hardwood
Bathroom Info:
Full Bathrooms: 3
Partial Bathrooms: 0Full Bathrooms: 3
Bathroom Amenities: Separate Shower, Double Sink, Soaking Tub
Bathroom in Basement: 1
Dining Room Info:
Dimensions: —
Location: —Dimensions: —
Floor Type: Carpet
Kitchen Info:
Dimensions: —
Location: —Dimensions: —
Floor Type: Vinyl
Features: Eating Area-Table Space, Pantry-Closet
Laundry Room Info:
Dimensions: —
Location: —Dimensions: —
Floor Type: Vinyl
Living Room Info:
Dimensions: —
Location: —Dimensions: —
Floor Type: Carpet
Family Room Info:
Dimensions: —
Location: —Dimensions: —
Floor Type: Vinyl
Additional Rooms Info:
Rooms: Game Room, Recreation Room
Basement: PartialRooms: Game Room, Recreation Room
Other Specifics
| 2 | |
| Concrete Perimeter | |
| Garage | |
| — | |
| — | |
| — | |
| Deck, Storms/Screens | |
| Corner Lot, Landscaped | |
| 87X109X110X126 | |
| Unfinished | |
| Full | |
| Vaulted/Cathedral Ceilings, Bar-Wet, Hardwood Floors, First Floor Bedroom, First Floor Laundry, First Floor Full Bath | |
| Range, Dishwasher, Refrigerator, Washer, Dryer, Disposal | |
| Not in DB | |
| Sidewalks, Street Lights, Street Paved | |
| — | |
| Wood Burning, Gas Starter |
Tax History
| Year | Property Taxes |
|---|---|
| 2015 | $6,264 |
Contact Agent
Nearby Similar Homes
885 Stockbridge Place, Elgin, Illinois 60120

For Sale
$509,900
4 beds / 2.1 baths / 2,622 ft2
Single Family / Built: 1994
10
6096 Russell Drive, Hoffman Estates, Illinois 60192
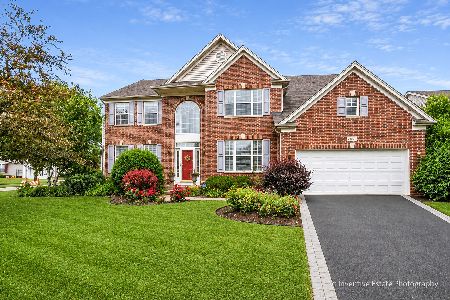
For Sale
$589,000
4 beds / 2.1 baths / 3,168 ft2
Single Family / Built: 2002
38
1615 Maureen Drive, Hoffman Estates, Illinois 60192
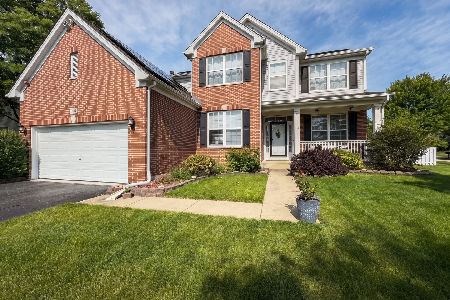
For Sale
$599,900
4 beds / 2.1 baths / 2,647 ft2
Single Family / Built: 2001
60
1180 Spring Creek Road, Elgin, Illinois 60120

For Sale
$432,900
3 beds / 2.1 baths / 1,819 ft2
Single Family / Built: 1992
11
12n136 Berner Drive, Elgin, Illinois 60120

For Sale
$625,000
3 beds / 3.1 baths / 3,074 ft2
Single Family / Built: 1992
65
465 Shady Oaks Drive, Elgin, Illinois 60120

For Sale
$425,000
2 beds / 3.0 baths / 2,456 ft2
Single Family / Built: 1959
16
Nearby Sold Comparables
1000 Wakefield Drive, Elgin, Illinois 60120

Sold
$304,500
4 beds / 2.1 baths / 2,148 ft2
Single Family / Built: 1995
2662
1170 Willoby Lane, Elgin, Illinois 60120
Sold
$262,900
4 beds / 2.1 baths / 2,664 ft2
Single Family / Built: 1988
4853
920 Stockbridge Place, Elgin, Illinois 60120
Sold
$395,000
5 beds / 3.1 baths / 3,200 ft2
Single Family / Built: 1989
7143
920 Stockbridge Place, Elgin, Illinois 60120
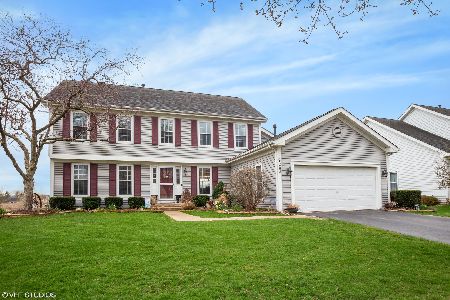
Sold
$475,000
4 beds / 3.1 baths / 3,200 ft2
Single Family / Built: 1989
1634
1010 Wakefield Drive, Elgin, Illinois 60120
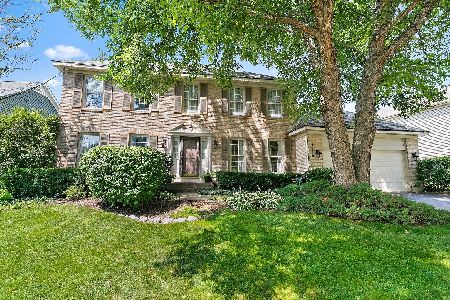
Sold
$445,000
4 beds / 2.1 baths / 2,261 ft2
Single Family / Built: 1995
1168
945 Stockbridge Place, Elgin, Illinois 60120
Sold
$274,000
4 beds / 2.1 baths / 2,200 ft2
Single Family / Built: 1989
6093
Contact Agent
Listing Provided By
RE/MAX Horizon
