

11886 Alana Lane, Frankfort, Illinois 60423


$850,000
|
Sold
|
|
| Status: | Closed |
| Sqft: | 4,150 |
| Cost/Sqft: | $205 |
| Beds: | 4 |
| Baths: | 4 |
| Year Built: | 2018 |
| Property Taxes: | $19,728 |
| Days On Market: | 378 |
| Lot Size: | 0,00 |
Description
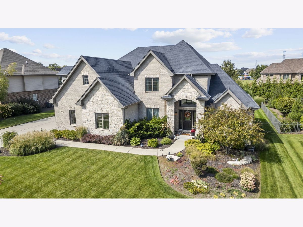
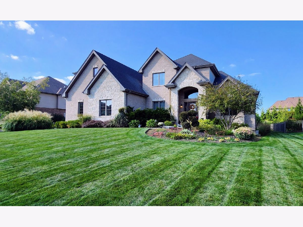
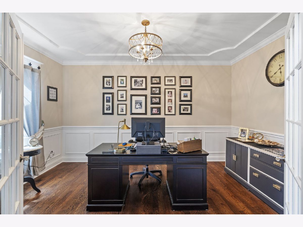
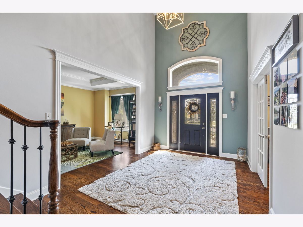
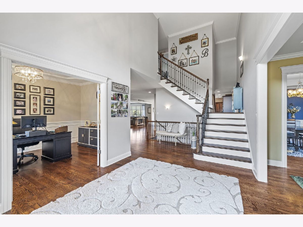
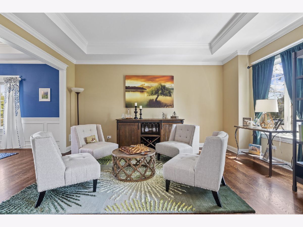
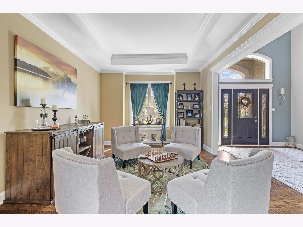
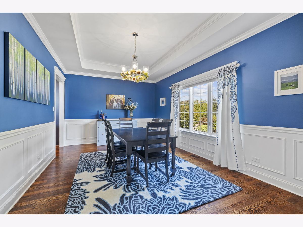
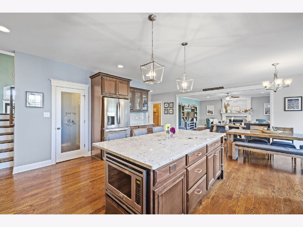
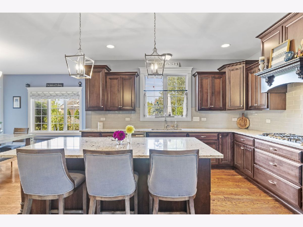
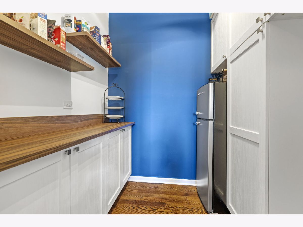
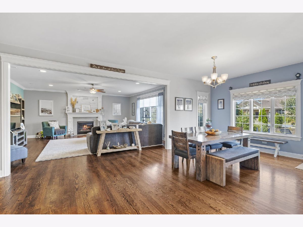
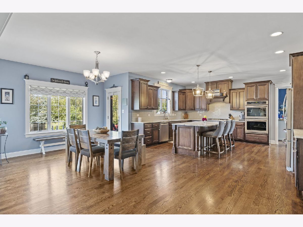
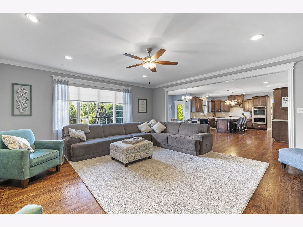
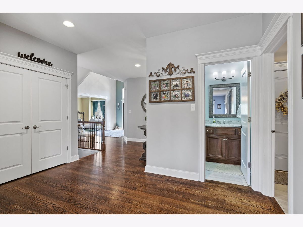
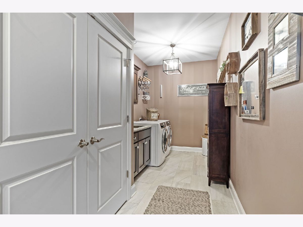
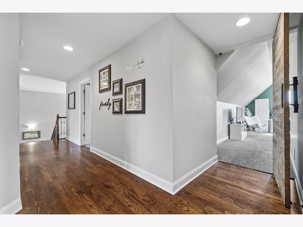
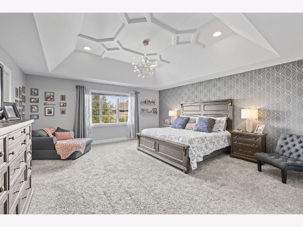
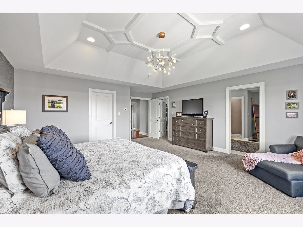
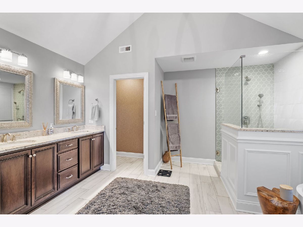
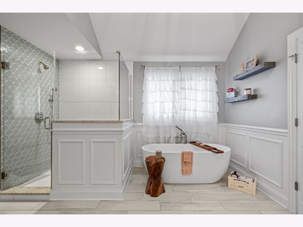
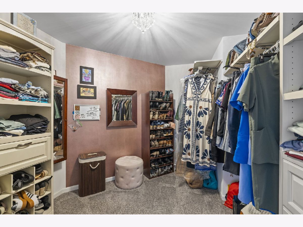

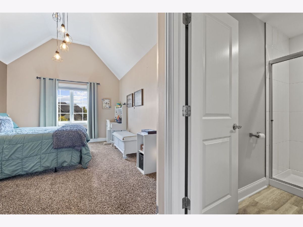
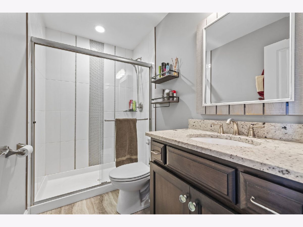
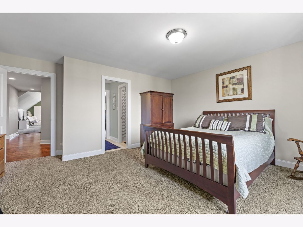
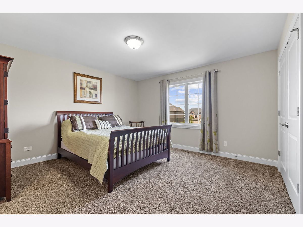
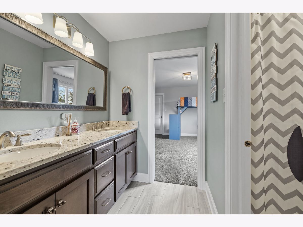
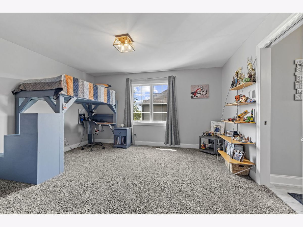
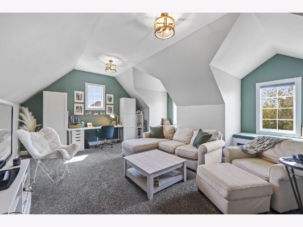
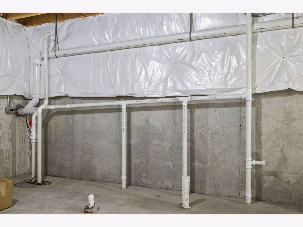
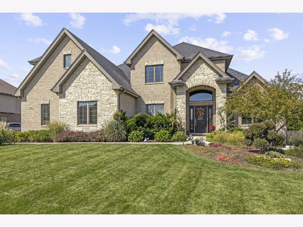
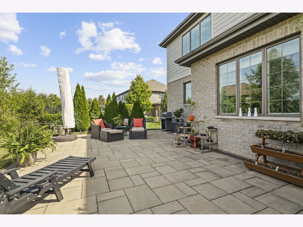
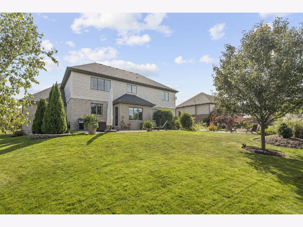
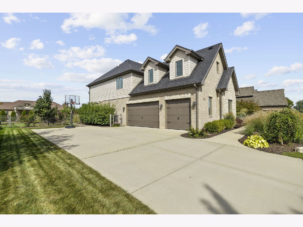
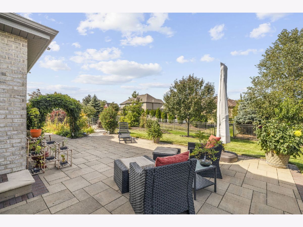
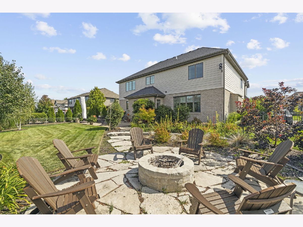
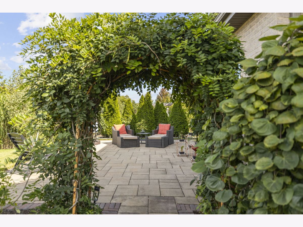
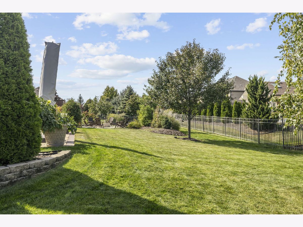
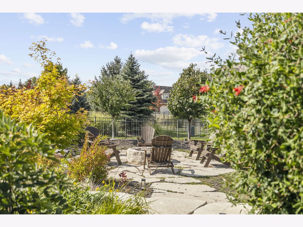
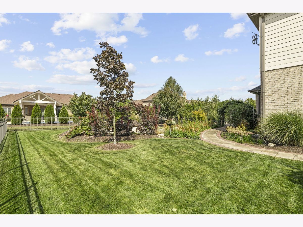
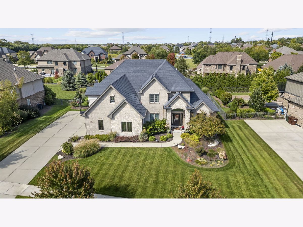
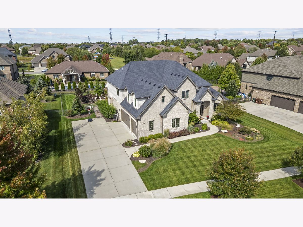
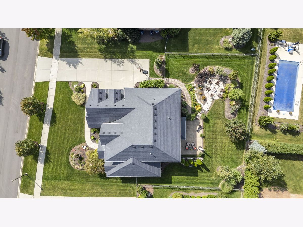
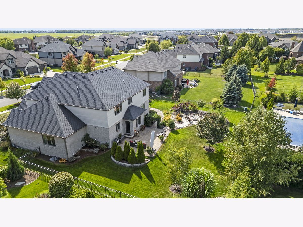
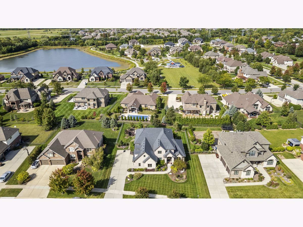
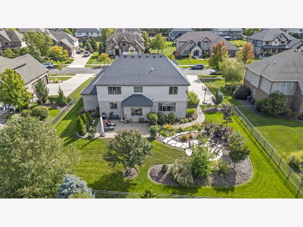
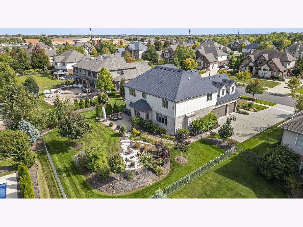
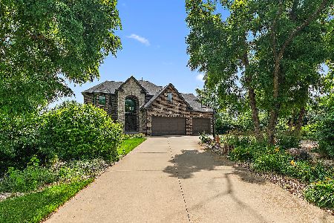
This is a rare opportunity to walk right in the door, drop your boxes and make yourself at home. All the work has been done for you. As you head up the walkway you can't help but notice the ultra-plush vibrant green grass, the kind you see on movie sets. This is just the beginning of the landscaping but more on that later. Greeting you as you step inside is a large two-story foyer, there is something you're not treated to in homes anymore, a two-sided staircase. Traverse from one set to the other side directly into the kitchen. Back in the entryway, to the left, find the ideal spot for a personal library or office with double French doors. Nestle into another gathering space, a room you want to live and play a board game in. Beyond, holds the dining room, with enough space to have all your uniquely cultivated finds. The heart of the home, the kitchen. Imagine the gatherings and celebrations you can host, cue the granite to steal the show, the island features plenty of seating opportunities for an informal breakfast or a late-night snack. Have you been dreaming of a pantry with counter space? Dream no more, a place for your sourdough starter, Ninja creamy or jars of legumes, this pantry has never-ending options. Who really loves doing laundry? You will after feeling invited into the coziest laundry room. The room lends for enjoying loading up the next batch of towels. After you select the side of the staircase to each bedroom, all with a little something exciting. A custom ceiling in the primary, not to mention the dual walk-in closets, and a stand-alone soaker tub. The bedroom with an en suite has the option for guests to have their privacy and the other two bedrooms have a jack and jill bath. The bonus room can be used for a bedroom, but it is the ultimate in hang out locale. Bench window seats, high ceilings and the one-of-a-kind, custom handmade floating door. An eye catcher! The basement has a rough in for a future bathroom if ever needed, a finished space for crafting or working out. It is expansive, Pickleball anyone?!? A solid dry basement, free of cracking and damage and insulated. Keep it the way it is or make it into your home gym, an art studio, roller rink...endless possibilities. Wait, did you see the fully fenced backyard? A haven everywhere you look. A stone walkway flanked with wildflowers and hearty perennials, an arbor of wisteria makes you feel that you tucked into a vacation getaway. Ample space to garden and seating area to soak in the vitamin D with just the right amount of privacy to get to the next chapter in your book. Want to get out and walk the neighborhood? The nearby pond gets you in nature and on the walking path. From the schools to the surroundings, you really can have it all! Oh?!? Have you booked your appointment yet?
Property Specifics
| Single Family | |
| — | |
| — | |
| 2018 | |
| — | |
| — | |
| No | |
| — |
| Will | |
| Brookmeadow Estates | |
| 395 / Annual | |
| — | |
| — | |
| — | |
| 12464224 | |
| 1909303080120000 |
Nearby Schools
| NAME: | DISTRICT: | DISTANCE: | |
|---|---|---|---|
|
Grade School
Grand Prairie Elementary School |
157C | — | |
|
Middle School
Hickory Creek Middle School |
157C | Not in DB | |
|
High School
Lincoln-way East High School |
210 | Not in DB | |
Property History
| DATE: | EVENT: | PRICE: | SOURCE: |
|---|---|---|---|
| 6 Apr, 2018 | Sold | $539,900 | MRED MLS |
| 28 Feb, 2018 | Under contract | $539,900 | MRED MLS |
| 26 Feb, 2018 | Listed for sale | $539,900 | MRED MLS |
| 10 Dec, 2025 | Sold | $850,000 | MRED MLS |
| 6 Oct, 2025 | Under contract | $849,900 | MRED MLS |
| 3 Oct, 2025 | Listed for sale | $849,900 | MRED MLS |
Room Specifics
Total Bedrooms: 4
Bedrooms Above Ground: 4
Bedrooms Below Ground: 0
Dimensions: —
Floor Type: —
Dimensions: —
Floor Type: —
Dimensions: —
Floor Type: —
Full Bathrooms: 4
Bathroom Amenities: Separate Shower,Double Sink,Soaking Tub
Bathroom in Basement: 0
Rooms: —
Basement Description: —
Other Specifics
| 3 | |
| — | |
| — | |
| — | |
| — | |
| 102 X 152 X 103 X 151 | |
| Unfinished | |
| — | |
| — | |
| — | |
| Not in DB | |
| — | |
| — | |
| — | |
| — |
Tax History
| Year | Property Taxes |
|---|---|
| 2025 | $19,728 |
Contact Agent
Nearby Similar Homes

Nearby Sold Comparables


Contact Agent
Listing Provided By
Coldwell Banker Realty
