

11891 Cape Cod Lane, Huntley, Illinois 60142
Subdivision > Wing Pointe
Sorry, we are updating photos, please update this page in 15 minutes
$201,500
|
Sold
|
|
| Status: | Closed |
| Sqft: | 1,463 |
| Cost/Sqft: | $139 |
| Beds: | 3 |
| Baths: | 2 |
| Year Built: | 2000 |
| Property Taxes: | $6,599 |
| Days On Market: | 4124 |
| Lot Size: | 0,00 |
Description
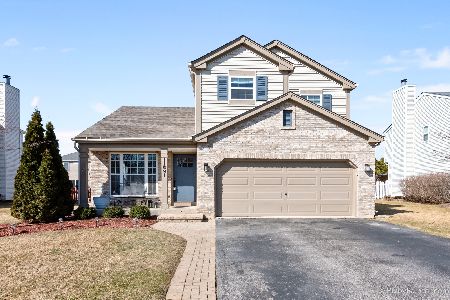
Ready, set and move in....You will love coming home to this charming two-story home with all the updates you are looking for. Newly remodeled kitchen with farm sink, granite countertops and more. - perfect for entertaining. Large family room with gas fireplace. Updated baths (one with radiant heat floors) and 2nd floor laundry. Great yard with paver patio and playset. New roof in 2014. Get ready to fall in love with your new home!
Property Specifics
| Single Family | |
| — | |
| — | |
| 2000 | |
| Partial | |
| Vinyl Siding, Brick | |
| Asphalt | |
| — | |
| No | |
| — |
| Mc Henry | |
| Wing Pointe | |
| 0 / Not Applicable | |
| None | |
| Public | |
| Public Sewer | |
| Central Air | |
| Natural Gas | |
| 08999510 | |
| 1834452005 |
Property History
| DATE: | EVENT: | PRICE: | SOURCE: |
|---|---|---|---|
| 1 Dec, 2009 | Sold | $144,000 | MRED MLS |
| 30 Oct, 2009 | Under contract | $149,000 | MRED MLS |
| — | Last price change | $164,000 | MRED MLS |
| 21 Aug, 2009 | Listed for sale | $164,000 | MRED MLS |
| 15 Oct, 2015 | Sold | $201,500 | MRED MLS |
| 24 Aug, 2015 | Under contract | $203,900 | MRED MLS |
| — | Last price change | $208,900 | MRED MLS |
| 1 Aug, 2015 | Listed for sale | $208,900 | MRED MLS |
| 2 Jun, 2020 | Sold | $245,000 | MRED MLS |
| 28 Apr, 2020 | Under contract | $259,900 | MRED MLS |
| 20 Mar, 2020 | Listed for sale | $259,900 | MRED MLS |
Sorry, we are updating photos, please update this page in 15 minutes
Room Specifics
All Bedroom Info:
Total Bedrooms: 3
Bedrooms Above Ground: 3
Bedrooms Below Ground: 0
Total Bedrooms: 3
Bedrooms Above Ground: 3
Bedrooms Below Ground: 0
Second Bedroom Info:
Dimensions: —
Location: —Dimensions: —
Floor Type: Carpet
Third Bedroom Info:
Dimensions: —
Location: —Dimensions: —
Floor Type: Carpet
Bathroom Info:
Full Bathrooms: 2
Partial Bathrooms: 0Full Bathrooms: 2
Bathroom Amenities: Double Sink
Bathroom in Basement: 0
Kitchen Info:
Dimensions: —
Location: —Dimensions: —
Floor Type: Wood Laminate
Features: Eating Area-Breakfast Bar, Eating Area-Table Space
Living Room Info:
Dimensions: —
Location: —Dimensions: —
Floor Type: Wood Laminate
Family Room Info:
Dimensions: —
Location: —Dimensions: —
Floor Type: Carpet
Additional Rooms Info:
Rooms: Recreation Room
Basement: PartialRooms: Recreation Room
Other Specifics
| 2 | |
| Concrete Perimeter | |
| Garage | |
| — | |
| — | |
| — | |
| Patio | |
| — | |
| 70 X 120 | |
| Unfinished | |
| — | |
| Wood Laminate Floors | |
| Range, Microwave, Dishwasher, Refrigerator, Disposal | |
| Not in DB | |
| — | |
| — | |
| Wood Burning, Gas Log |
Tax History
| Year | Property Taxes |
|---|---|
| 2009 | $6,086 |
| 2015 | $6,599 |
| 2020 | $8,014 |
Contact Agent
Nearby Similar Homes
10745 Great Plaines Drive, Huntley, Illinois 60142
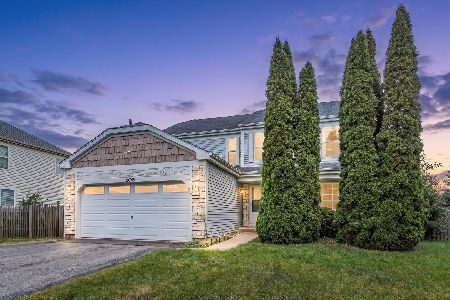
For Sale
$455,000
3 beds / 2.1 baths / 2,252 ft2
Single Family / Built: 2001
62
11775 Everglades Road, Huntley, Illinois 60142
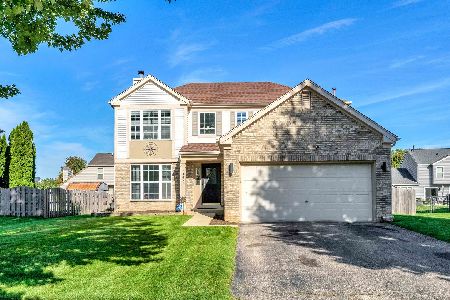
For Sale
$439,999
3 beds / 2.1 baths / 3,091 ft2
Single Family / Built: 2000
45
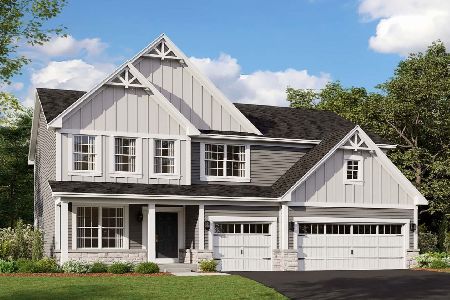
10047 Edgebrook Lane, Huntley, Illinois 60142
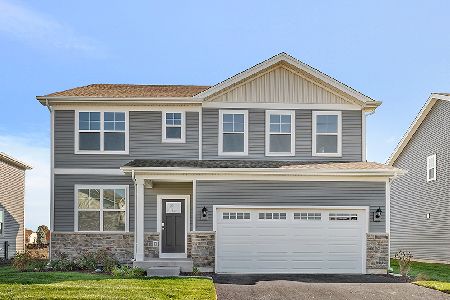
For Sale
$559,990
4 beds / 2.1 baths / 2,836 ft2
Single Family / Built: 2026
24
Nearby Sold Comparables
11881 Cape Cod Lane, Huntley, Illinois 60142

Sold
$269,900
4 beds / 2.1 baths / 0 ft2
Single Family / Built: 2001
7174
11911 Cape Cod Lane, Huntley, Illinois 60142
Sold
$192,000
4 beds / 2.1 baths / 2,636 ft2
Single Family / Built: 2000
5158

Contact Agent
Listing Provided By
Baird & Warner
