

119 Chesterfield Drive, Oswego, Illinois 60543
Subdivision > New Windcrest

$280,500
|
Sold
|
|
| Status: | Closed |
| Sqft: | 1,900 |
| Cost/Sqft: | $145 |
| Beds: | 4 |
| Baths: | 4 |
| Year Built: | 1994 |
| Property Taxes: | $6,231 |
| Days On Market: | 1914 |
| Lot Size: | 0,30 |
Description
4 bedroom, 3.5 bath home with full finished basement & full bath. Hardwood floors in dining room & family, white trim through-out, freshly painted kitchen with all stainless steel appliances. Large fenced yard. Newer furnace (2017), A/C (2018) Other newer items include roof, siding & garage door. Close to schools, shopping and all major conveniences. Quick close possible.
Property Specifics
| Single Family | |
| — | |
| Colonial | |
| 1994 | |
| Full | |
| Vinyl Siding | |
| Asphalt | |
| — | |
| No | |
| 0.3 |
| Kendall | |
| New Windcrest | |
| — / Not Applicable | |
| None | |
| Public | |
| Sewer-Storm | |
| Central Air | |
| Natural Gas, Forced Air | |
| 11184578 | |
| 0309377002 |
Nearby Schools
| NAME: | DISTRICT: | DISTANCE: | |
|---|---|---|---|
|
Grade School
Old Post Elementary School |
308 | — | |
|
Middle School
Thompson Junior High School |
308 | Not in DB | |
|
High School
Oswego High School |
308 | Not in DB | |
Property History
| DATE: | EVENT: | PRICE: | SOURCE: |
|---|---|---|---|
| 22 Oct, 2019 | Under contract | $0 | MRED MLS |
| 9 Oct, 2019 | Listed for sale | $0 | MRED MLS |
| 17 Sep, 2021 | Sold | $280,500 | MRED MLS |
| 15 Aug, 2021 | Under contract | $275,000 | MRED MLS |
| 14 Aug, 2021 | Listed for sale | $275,000 | MRED MLS |

Room Specifics
All Bedroom Info:
Total Bedrooms: 4
Bedrooms Above Ground: 4
Bedrooms Below Ground: 0
Total Bedrooms: 4
Bedrooms Above Ground: 4
Bedrooms Below Ground: 0
Second Bedroom Info:
Dimensions: —
Location: —Dimensions: —
Floor Type: Carpet
Third Bedroom Info:
Dimensions: —
Location: —Dimensions: —
Floor Type: Carpet
Fourth Bedroom Info:
Dimensions: —
Location: —Dimensions: —
Floor Type: Carpet
Bathroom Info:
Full Bathrooms: 4
Partial Bathrooms: 1Full Bathrooms: 4
Bathroom Amenities: —
Bathroom in Basement: 1
Dining Room Info:
Dimensions: —
Location: —Dimensions: —
Floor Type: Hardwood
Kitchen Info:
Dimensions: —
Location: —Dimensions: —
Floor Type: Ceramic Tile
Features: Eating Area-Table Space
Living Room Info:
Dimensions: —
Location: —Dimensions: —
Floor Type: Carpet
Family Room Info:
Dimensions: —
Location: —Dimensions: —
Floor Type: Hardwood
Additional Rooms Info:
Rooms: Recreation Room
Basement: FullRooms: Recreation Room
Other Specifics
| 2 | |
| Concrete Perimeter | |
| Garage | |
| — | |
| — | |
| — | |
| Patio, Storms/Screens | |
| — | |
| 180X84X130X67 | |
| — | |
| Full | |
| Hardwood Floors | |
| Range, Dishwasher, Refrigerator, Washer, Dryer, Stainless Steel Appliance(s) | |
| Not in DB | |
| Park, Curbs, Sidewalks, Street Lights, Street Paved | |
| — | |
| — |
Tax History
| Year | Property Taxes |
|---|---|
| 2021 | $6,231 |
Contact Agent
Nearby Similar Homes
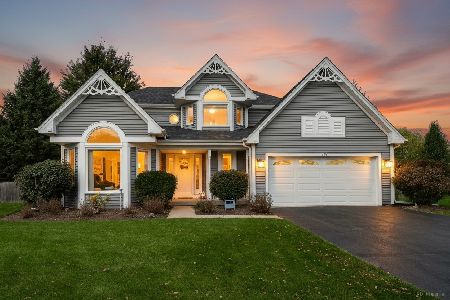
3663 Wolf Road, Oswego, Illinois 60543
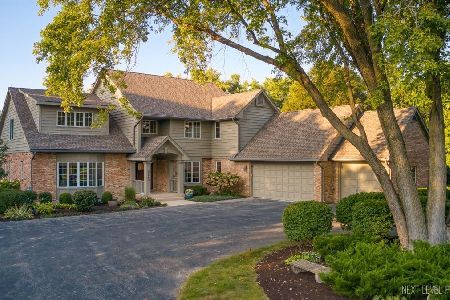
For Sale
$1,200,000
7 beds / 6.0 baths / 3,884 ft2
Single Family / Built: 1987
67
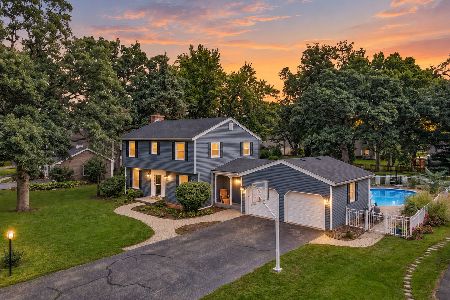
3614 Wolf Road, Oswego, Illinois 60543
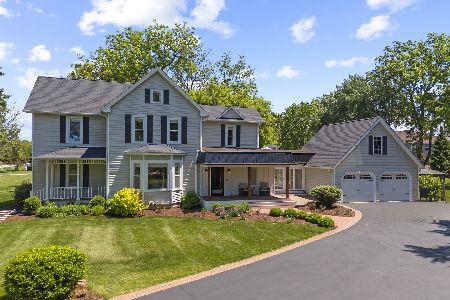
For Sale
$925,000
4 beds / 2.1 baths / 3,147 ft2
Single Family / Built: 1897
124
16 Sherwick Road, Oswego, Illinois 60543
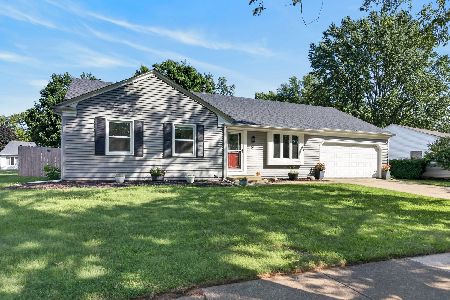
For Sale
$375,000
3 beds / 3.0 baths / 1,850 ft2
Single Family / Built: 1977
35
434 Hathaway Lane, Oswego, Illinois 60543
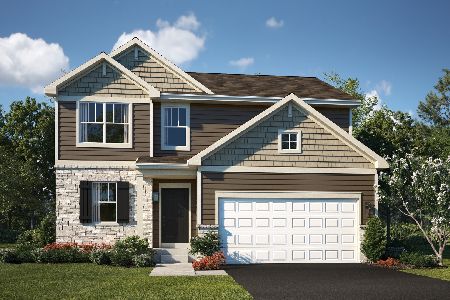
For Sale
$469,990
3 beds / 2.1 baths / 2,074 ft2
Single Family / Built: 2026
113
Nearby Sold Comparables
303 Landshire Court, Oswego, Illinois 60543

Sold
$250,000
3 beds / 2.0 baths / 1,736 ft2
Single Family / Built: 1993
7099
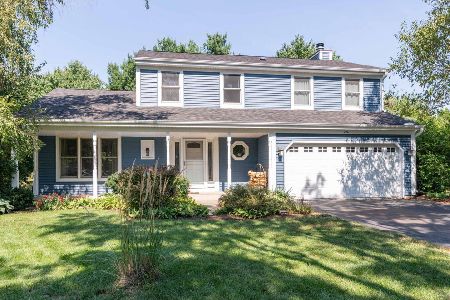
113 Chesterfield Drive, Oswego, Illinois 60543
Sold
$279,900
4 beds / 3.1 baths / 2,650 ft2
Single Family / Built: 1994
4576

Contact Agent
Listing Provided By
Keller Williams Success Realty
