

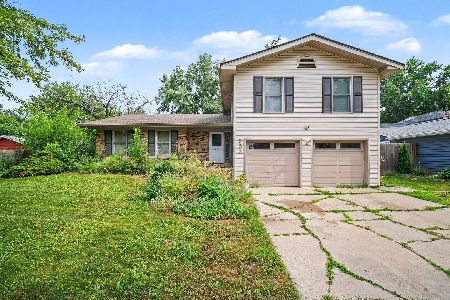
119 Creekside Drive, Bolingbrook, Illinois 60440
Sorry, we are updating photos, please update this page in 15 minutes
$226,500
|
Sold
|
|
| Status: | Closed |
| Sqft: | 2,066 |
| Cost/Sqft: | $114 |
| Beds: | 3 |
| Baths: | 2 |
| Year Built: | 1972 |
| Property Taxes: | $5,405 |
| Days On Market: | 2667 |
| Lot Size: | 0,00 |
Description
This home has the perfect flow for everyday life as well as entertaining. This very well kept split level, on a corner lot, is freshly painted throughout so there's nothing to do but to move in and BBQ in your huge backyard! Very close to shopping, expressway, parks and much more! Act fast, this home will draw a lot of attention!
Property Specifics
| Single Family | |
| — | |
| Tri-Level | |
| 1972 | |
| Full | |
| Vinyl Siding, Brick | |
| Asphalt | |
| — | |
| No | |
| — |
| Will | |
| — | |
| 0 / Not Applicable | |
| None | |
| Lake Michigan | |
| Public Sewer, Sewer-Storm | |
| Central Air | |
| Natural Gas, Forced Air | |
| 10449442 | |
| 1202162130170000 |
Property History
| DATE: | EVENT: | PRICE: | SOURCE: |
|---|---|---|---|
| 7 Feb, 2007 | Sold | $218,000 | MRED MLS |
| 29 Dec, 2006 | Under contract | $219,950 | MRED MLS |
| 23 Sep, 2006 | Listed for sale | $219,950 | MRED MLS |
| 10 Dec, 2008 | Sold | $100,100 | MRED MLS |
| 18 Nov, 2008 | Under contract | $108,000 | MRED MLS |
| 3 Nov, 2008 | Listed for sale | $108,000 | MRED MLS |
| 11 Nov, 2009 | Sold | $183,000 | MRED MLS |
| 30 Aug, 2009 | Under contract | $188,800 | MRED MLS |
| — | Last price change | $189,900 | MRED MLS |
| 25 Mar, 2009 | Listed for sale | $214,900 | MRED MLS |
| 26 Aug, 2019 | Sold | $226,500 | MRED MLS |
| 22 Jul, 2019 | Under contract | $234,900 | MRED MLS |
| 12 Jul, 2019 | Listed for sale | $234,900 | MRED MLS |
| 16 Sep, 2022 | Sold | $290,000 | MRED MLS |
| 29 Jul, 2022 | Under contract | $289,900 | MRED MLS |
| 21 Jul, 2022 | Listed for sale | $289,900 | MRED MLS |
Sorry, we are updating photos, please update this page in 15 minutes
Room Specifics
All Bedroom Info:
Total Bedrooms: 3
Bedrooms Above Ground: 3
Bedrooms Below Ground: 0
Total Bedrooms: 3
Bedrooms Above Ground: 3
Bedrooms Below Ground: 0
Second Bedroom Info:
Dimensions: —
Location: —Dimensions: —
Floor Type: Carpet
Third Bedroom Info:
Dimensions: —
Location: —Dimensions: —
Floor Type: Carpet
Bathroom Info:
Full Bathrooms: 2
Partial Bathrooms: 0Full Bathrooms: 2
Bathroom Amenities: —
Bathroom in Basement: 1
Dining Room Info:
Dimensions: —
Location: —Dimensions: —
Floor Type: Wood Laminate
Kitchen Info:
Dimensions: —
Location: —Dimensions: —
Floor Type: Wood Laminate
Features: Eating Area-Table Space
Living Room Info:
Dimensions: —
Location: —Dimensions: —
Floor Type: Carpet
Family Room Info:
Dimensions: —
Location: —Dimensions: —
Floor Type: Carpet
Additional Rooms Info:
Rooms: No additional rooms
Basement: FullRooms: No additional rooms
Other Specifics
| 2.5 | |
| Concrete Perimeter | |
| Garage | |
| — | |
| — | |
| — | |
| Patio | |
| Corner Lot, Fenced Yard | |
| 75X105X75X102 | |
| Unfinished | |
| None | |
| — | |
| Range, Microwave, Dishwasher, Refrigerator, Washer, Dryer | |
| Not in DB | |
| Sidewalks, Street Lights, Street Paved | |
| — | |
| — |
Tax History
| Year | Property Taxes |
|---|---|
| 2007 | $4,325 |
| 2008 | $4,922 |
| 2009 | $4,922 |
| 2019 | $5,405 |
| 2022 | $6,230 |
Contact Agent
Nearby Similar Homes
164 Galewood Drive, Bolingbrook, Illinois 60440
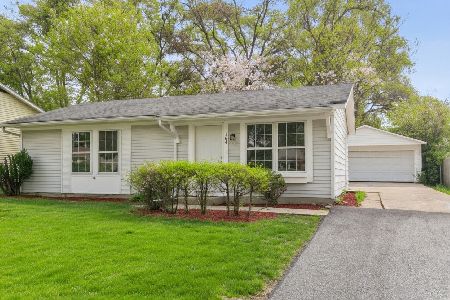
For Sale
$295,700
3 beds / 1.0 baths / 900 ft2
Single Family / Built: 1972
50
675 Cumberland Lane, Oswego, Illinois 60543
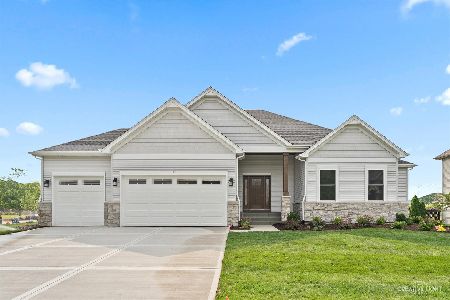
For Sale
$739,900
3 beds / 3.0 baths / 2,300 ft2
Single Family / Built: 2026
162
673 Cumberland Lane, Oswego, Illinois 60543
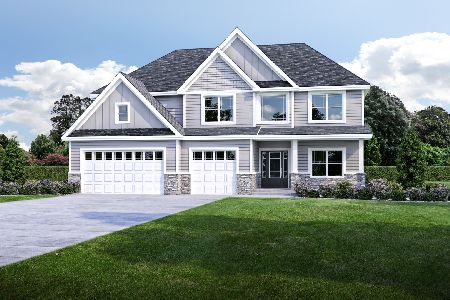
For Sale
$693,900
4 beds / 2.1 baths / 3,110 ft2
Single Family / Built: 2025
392
104 Springhill Drive, Bolingbrook, Illinois 60440
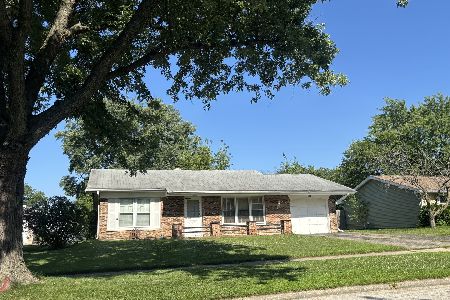
For Sale
$269,900
3 beds / 1.0 baths / 1,200 ft2
Single Family / Built: 1972
109
532 Carlyle Lane, Bolingbrook, Illinois 60440
For Sale
$319,900
4 beds / 2.1 baths / 1,744 ft2
Single Family / Built: 1970
98
530 Princeton Drive, Bolingbrook, Illinois 60440

For Sale
$324,000
4 beds / 1.1 baths / 1,462 ft2
Single Family / Built: 1977
77
Nearby Sold Comparables
119 Creekside Drive, Bolingbrook, Illinois 60440

Sold
$188,800
3 beds / 2.0 baths / 0 ft2
Single Family / Built: —
6428
119 Creekside Drive, Bolingbrook, Illinois 60440

Sold
$289,900
4 beds / 2.0 baths / 2,066 ft2
Single Family / Built: 1972
1562
123 Creekside, Bolingbrook, Illinois 60440
Sold
$194,900
3 beds / 1.0 baths / 0 ft2
Single Family / Built: 1973
7302
Contact Agent
Listing Provided By
Homesmart Connect LLC
