

119 Kainer Court, Barrington, Illinois 60010
Subdivision > Homes At Kainer Court
Sorry, we are updating photos, please update this page in 15 minutes
$740,000
|
Sold
|
|
| Status: | Closed |
| Sqft: | 4,200 |
| Cost/Sqft: | $190 |
| Beds: | 5 |
| Baths: | 4 |
| Year Built: | 2014 |
| Property Taxes: | $0 |
| Days On Market: | 4291 |
| Lot Size: | 0,00 |
Description
New Construction in the Village! 4200 SF! Walk to train, restaurants, shops & schools. Beautifully appointed chef's kitchen with walk-in pantry, breakfast area & 42" cabinets. 2nd floor master suite with 1st floor in-law or guest suite. 5 bedrooms with 3 and 1/2 baths, hardwood throughout 1st floor, oak railing. Full english basement with roughed in bath. Don't miss!
Property Specifics
| Single Family | |
| — | |
| Georgian | |
| 2014 | |
| Full, English | |
| Brick, Cedar | |
| Asphalt | |
| JENSEN | |
| No | |
| — |
| Lake | |
| Homes At Kainer Court | |
| 93 / Monthly | |
| Insurance | |
| Public | |
| Public Sewer | |
| Central Air | |
| Natural Gas, Forced Air | |
| 08823192 | |
| 13364080640000 |
Nearby Schools
| NAME: | DISTRICT: | DISTANCE: | |
|---|---|---|---|
|
Grade School
Arnett C Lines Elementary School |
220 | — | |
|
Middle School
Barrington Middle School-station |
220 | Not in DB | |
|
High School
Barrington High School |
220 | Not in DB | |
Property History
| DATE: | EVENT: | PRICE: | SOURCE: |
|---|---|---|---|
| 29 Feb, 2016 | Sold | $740,000 | MRED MLS |
| 8 Sep, 2015 | Under contract | $799,000 | MRED MLS |
| — | Last price change | $799,900 | MRED MLS |
| 23 Jan, 2015 | Listed for sale | $799,900 | MRED MLS |
Some photos of this home have been virtually staged.
Sorry, we are updating photos, please update this page in 15 minutesRoom Specifics
All Bedroom Info:
Total Bedrooms: 5
Bedrooms Above Ground: 5
Bedrooms Below Ground: 0
Total Bedrooms: 5
Bedrooms Above Ground: 5
Bedrooms Below Ground: 0
Second Bedroom Info:
Dimensions: —
Location: —Dimensions: —
Floor Type: Carpet
Third Bedroom Info:
Dimensions: —
Location: —Dimensions: —
Floor Type: Carpet
Bathroom Info:
Full Bathrooms: 4
Partial Bathrooms: 1Full Bathrooms: 4
Bathroom Amenities: Separate Shower, Double Sink, Garden Tub
Bathroom in Basement: 0
Dining Room Info:
Dimensions: —
Location: —Dimensions: —
Floor Type: Hardwood
Kitchen Info:
Dimensions: —
Location: —Dimensions: —
Floor Type: Hardwood
Features: Pantry-Closet
Living Room Info:
Dimensions: —
Location: —Dimensions: —
Floor Type: Hardwood
Family Room Info:
Dimensions: —
Location: —Dimensions: —
Floor Type: Hardwood
Additional Rooms Info:
Rooms: Bedroom 5, Breakfast Room, Sun Room
Basement: Full, EnglishRooms: Bedroom 5, Breakfast Room, Sun Room
Other Specifics
| 2 | |
| Concrete Perimeter | |
| Garage | |
| — | |
| — | |
| — | |
| — | |
| Cul-De-Sac | |
| 75 X 140 APPR. | |
| — | |
| Full | |
| Vaulted/Cathedral Ceilings, Hardwood Floors, First Floor Bedroom, First Floor Laundry | |
| Range, Dishwasher, Disposal | |
| Not in DB | |
| Sidewalks, Street Lights, Street Paved | |
| — | |
| Heatilator |
Tax History
| Year | Property Taxes |
|---|
Contact Agent
Nearby Similar Homes
715 Main Street, Barrington, Illinois 60010

For Sale
$480,000
3 beds / 1.1 baths / 1,555 ft2
Single Family / Built: 1958
115
123 Kainer Avenue, Barrington, Illinois 60010

For Sale
$650,000
4 beds / 2.1 baths / 2,038 ft2
Single Family / Built: 1976
113
145 Walton Street, Barrington, Illinois 60010

For Sale
$599,900
3 beds / 2.1 baths / 2,558 ft2
Single Family / Built: 1967
7
434 Valencia Avenue, Barrington, Illinois 60010

For Sale
$699,000
3 beds / 3.1 baths / 1,907 ft2
Single Family / Built: 1956
17
217 Hillside Avenue, Barrington, Illinois 60010
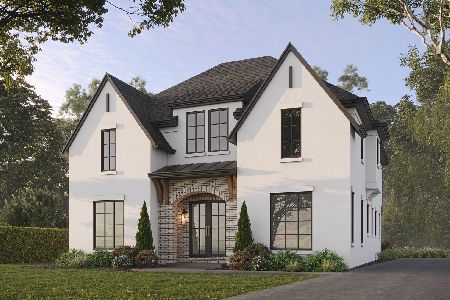
For Sale
$1,979,000
4 beds / 4.1 baths / 4,850 ft2
Single Family / Built: 2026
193
Nearby Sold Comparables
115 Kainer Court, Barrington, Illinois 60010

Sold
$799,000
5 beds / 4.1 baths / 3,769 ft2
Single Family / Built: 2009
5749
108 Glendale Avenue, Barrington, Illinois 60010
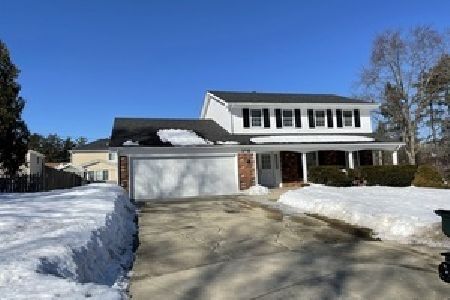
Sold
$400,000
4 beds / 2.1 baths / 2,222 ft2
Single Family / Built: 1973
2040
108 Glendale Avenue, Barrington, Illinois 60010
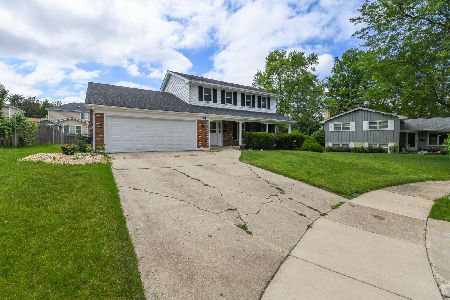
Sold
$499,000
4 beds / 2.1 baths / 2,600 ft2
Single Family / Built: 1973
1942
114 Kainer Court, Barrington, Illinois 60010
Sold
$810,000
4 beds / 5.1 baths / 4,013 ft2
Single Family / Built: 2009
3888
106 Glendale Avenue, Barrington, Illinois 60010
Sold
$429,000
4 beds / 2.1 baths / 2,016 ft2
Single Family / Built: 1968
2553
113 Kainer Court, Barrington, Illinois 60010
Sold
$885,000
4 beds / 4.1 baths / 3,300 ft2
Single Family / Built: 2007
6944
Contact Agent
Listing Provided By
Berkshire Hathaway HomeServices Visions Realty
