

119 Morgan Avenue, Wheaton, Illinois 60187


$311,000
|
Sold
|
|
| Status: | Closed |
| Sqft: | 1,050 |
| Cost/Sqft: | $286 |
| Beds: | 2 |
| Baths: | 2 |
| Year Built: | 1959 |
| Property Taxes: | $5,292 |
| Days On Market: | 2063 |
| Lot Size: | 0,00 |
Description
Open and spacious ranch with plenty of living area with full finished basement. True 2.5 car garage perfect for additional storage, work bench, etc. Entire first floor features hardwood flooring. Spacious kitchen with Viking oven, SS appliances, 42" upper cabinets and breakfast bar. Dining room is open to kitchen and living room. Updated bathroom. Finished basement features large family room, bedroom and office. 3 season room and large patio are perfect for entertaining. Updates included new HVAC in 2020, landscaping, hot water heater. Don't hesitate to see this one!
Property Specifics
| Single Family | |
| — | |
| — | |
| 1959 | |
| Full | |
| Brick | |
| Asphalt | |
| — | |
| No | |
| — |
| Du Page | |
| — | |
| — / Not Applicable | |
| None | |
| Lake Michigan, Public | |
| Public Sewer | |
| Central Air | |
| Natural Gas, Forced Air | |
| 11023463 | |
| 0517302005 |
Nearby Schools
| NAME: | DISTRICT: | DISTANCE: | |
|---|---|---|---|
|
Grade School
Emerson Elementary School |
200 | — | |
|
Middle School
Monroe Middle School |
200 | Not in DB | |
|
High School
Wheaton North High School |
200 | Not in DB | |
Property History
| DATE: | EVENT: | PRICE: | SOURCE: |
|---|---|---|---|
| 16 Apr, 2021 | Sold | $311,000 | MRED MLS |
| 22 Mar, 2021 | Under contract | $300,000 | MRED MLS |
| 19 Mar, 2021 | Listed for sale | $300,000 | MRED MLS |


Room Specifics
All Bedroom Info:
Total Bedrooms: 3
Bedrooms Above Ground: 2
Bedrooms Below Ground: 1
Total Bedrooms: 3
Bedrooms Above Ground: 2
Bedrooms Below Ground: 1
Second Bedroom Info:
Dimensions: —
Location: —Dimensions: —
Floor Type: Hardwood
Third Bedroom Info:
Dimensions: —
Location: —Dimensions: —
Floor Type: Carpet
Bathroom Info:
Full Bathrooms: 2
Partial Bathrooms: 0Full Bathrooms: 2
Bathroom Amenities: —
Bathroom in Basement: 1
Dining Room Info:
Dimensions: —
Location: —Dimensions: —
Floor Type: Hardwood
Kitchen Info:
Dimensions: —
Location: —Dimensions: —
Floor Type: Hardwood
Features: Eating Area-Breakfast Bar, SolidSurfaceCounter, Updated Kitchen
Laundry Room Info:
Dimensions: —
Location: —Dimensions: —
Floor Type: Other
Living Room Info:
Dimensions: —
Location: —Dimensions: —
Floor Type: Hardwood
Family Room Info:
Dimensions: —
Location: —Dimensions: —
Floor Type: Carpet
Additional Rooms Info:
Rooms: Office, Enclosed Porch Heated
Basement: FullRooms: Office, Enclosed Porch Heated
Other Specifics
| 2.5 | |
| — | |
| Garage | |
| — | |
| — | |
| — | |
| Patio, Storms/Screens | |
| — | |
| 51X145 | |
| — | |
| None | |
| Skylight(s), Bar-Wet, Hardwood Floors, First Floor Bedroom, First Floor Full Bath, Built-in Features | |
| Range, Microwave, Dishwasher, Refrigerator, Washer, Dryer, Stainless Steel Appliance(s) | |
| Not in DB | |
| Park, Sidewalks, Street Paved | |
| — | |
| — |
Tax History
| Year | Property Taxes |
|---|---|
| 2021 | $5,292 |
Contact Agent
Nearby Similar Homes
221 Dorchester Avenue, Wheaton, Illinois 60187

For Sale
$329,000
3 beds / 1.1 baths / 1,012 ft2
Single Family / Built: 1950
142
Wheaton, Illinois 60187
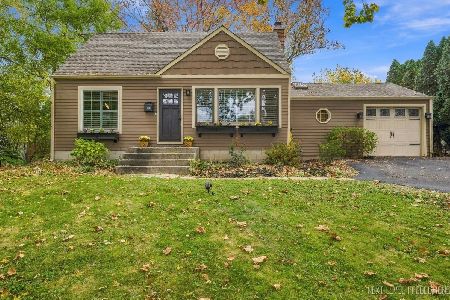
For Sale
$395,000
2 beds / 2.0 baths / 1,200 ft2
Single Family / Built: 1948
14
605 Polo Drive, Wheaton, Illinois 60187

For Sale
$895,000
5 beds / 4.1 baths / 4,244 ft2
Single Family / Built: 2026
33
113 Erie Street, Wheaton, Illinois 60187
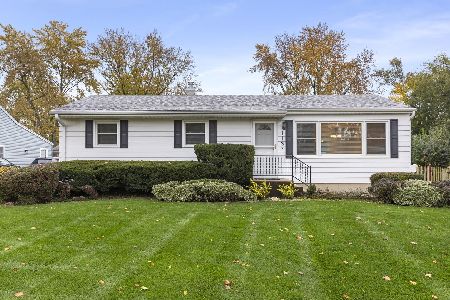
For Sale
$439,900
3 beds / 2.0 baths / 1,435 ft2
Single Family / Built: 1959
6
604 Saddle Road, Wheaton, Illinois 60187
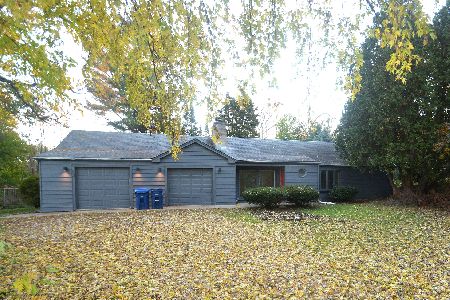
For Sale
$455,000
3 beds / 1.1 baths / 1,885 ft2
Single Family / Built: 1951
1
0N105 Lot 2 Nepil Avenue, Wheaton, Illinois 60187

For Sale
$899,900
4 beds / 3.1 baths / 2,600 ft2
Single Family / Built: 2025
439
Nearby Sold Comparables
123 Morgan Avenue, Wheaton, Illinois 60187

Sold
$209,000
2 beds / 1.0 baths / 0 ft2
Single Family / Built: 1952
7086
127 Morgan Avenue, Wheaton, Illinois 60187
Sold
$199,900
2 beds / 1.0 baths / 0 ft2
Single Family / Built: 1953
6258
1421 Liberty Drive, Wheaton, Illinois 60187

Sold
$317,000
3 beds / 2.0 baths / 1,235 ft2
Single Family / Built: 1951
1954
122 Dorchester Avenue, Wheaton, Illinois 60187
Sold
$82,000
3 beds / 1.0 baths / 912 ft2
Single Family / Built: 1953
4549
122 Dorchester Avenue, Wheaton, Illinois 60187
Sold
$214,900
3 beds / 1.0 baths / 0 ft2
Single Family / Built: 1953
4422
106 Dorchester Avenue, Wheaton, Illinois 60187
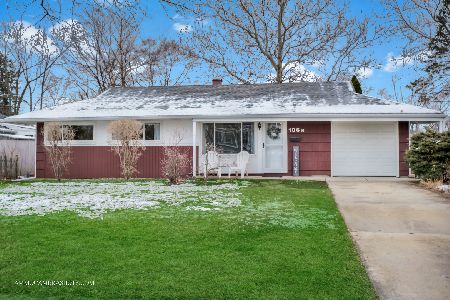
Sold
$299,900
3 beds / 2.0 baths / 912 ft2
Single Family / Built: 1953
1337
Contact Agent
Listing Provided By
Keller Williams Infinity
