

604 Saddle Road, Wheaton, Illinois 60187


$455,000
|
For Sale
|
|
| Status: | New |
| Sqft: | 1,885 |
| Cost/Sqft: | $241 |
| Beds: | 3 |
| Baths: | 2 |
| Year Built: | 1951 |
| Property Taxes: | $7,313 |
| Days On Market: | 1 |
| Lot Size: | 0,00 |
Description
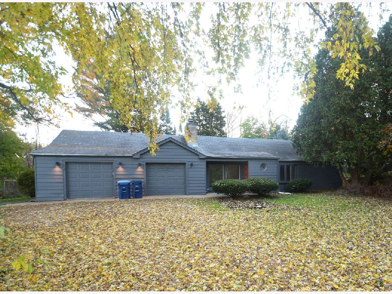
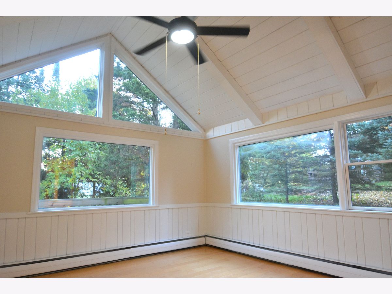
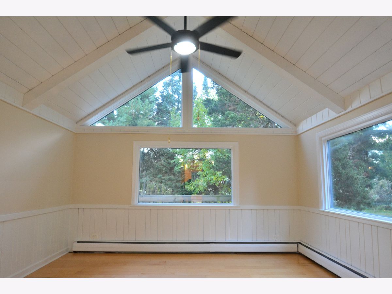
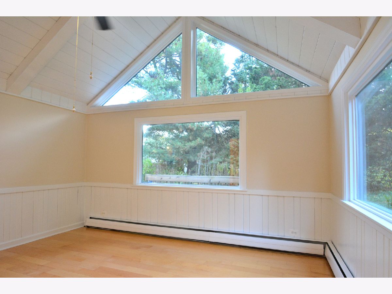
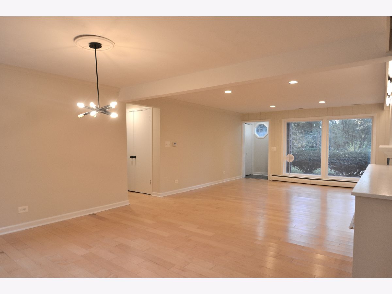
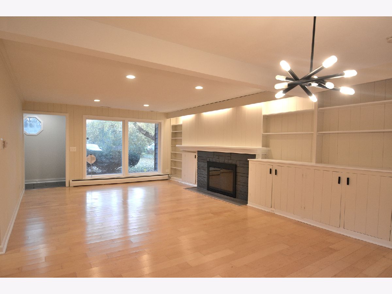
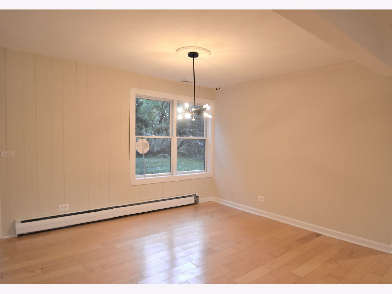
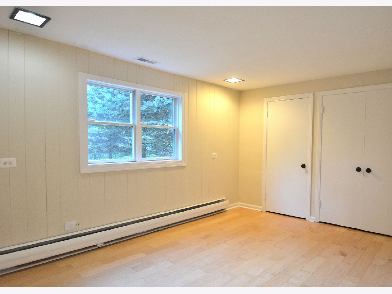
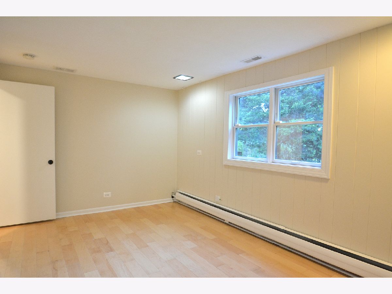
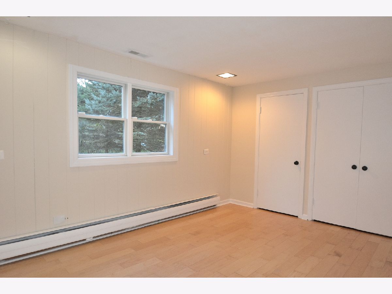
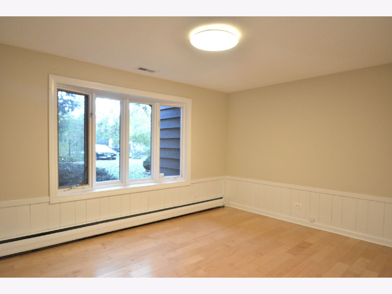
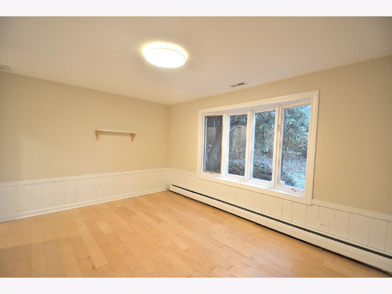
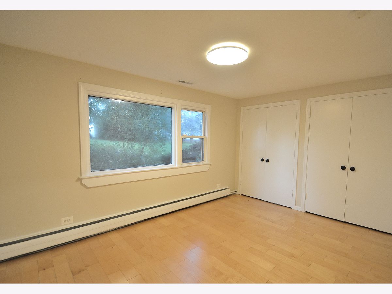
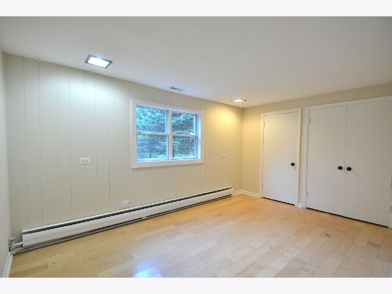
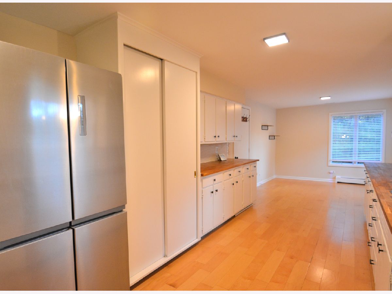
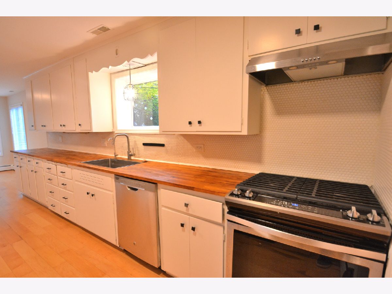
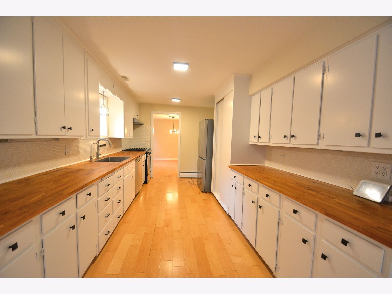
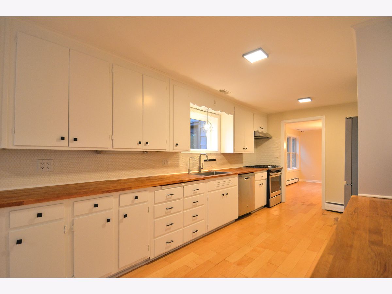
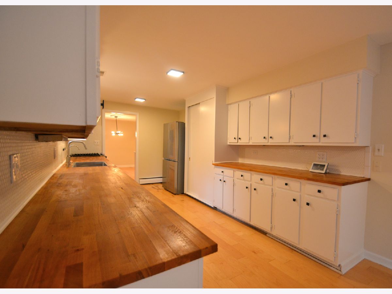
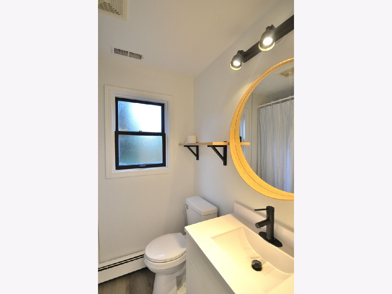
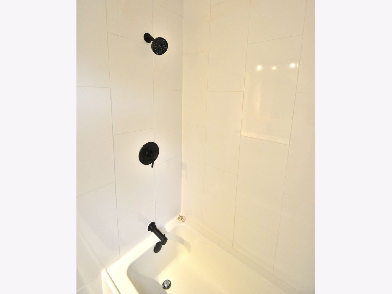
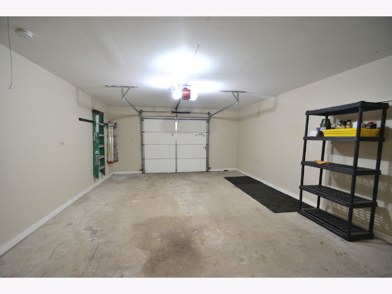
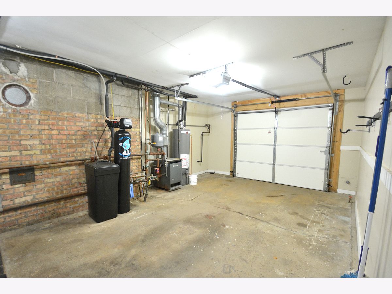
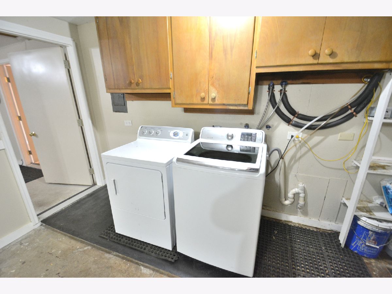
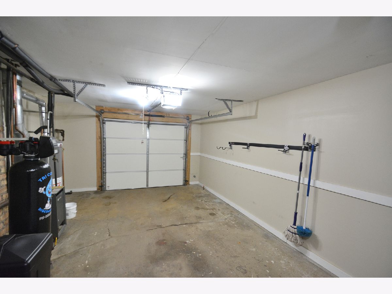
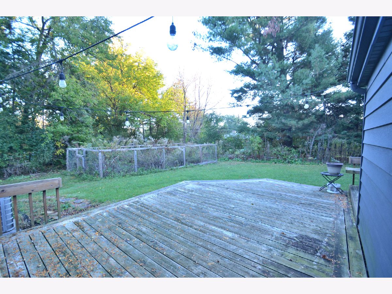
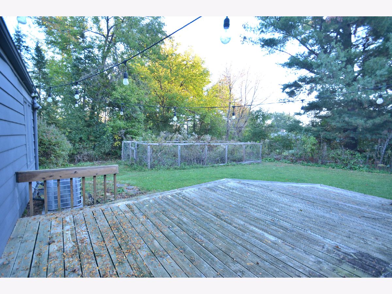
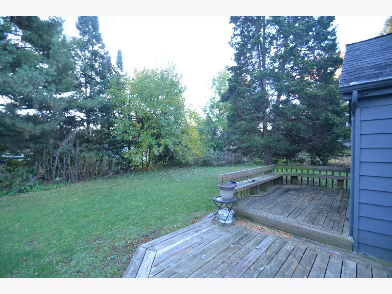
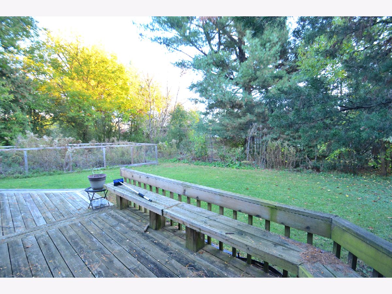
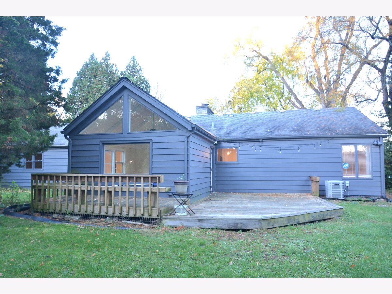
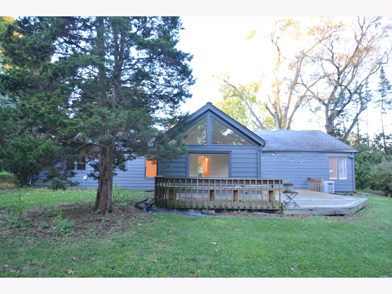
A rare find in the heart of desirable Wheaton! Nestled on a picturesque, quiet street, this spacious ranch offers over 1,800 square feet of comfortable, versatile living space. The inviting family room features a dramatic fireplace with built-ins, complemented by a light-filled formal dining room and a flexible sunroom ideal for relaxing or entertaining. The oversized kitchen boasts abundant cabinetry, stainless steel appliances, and a sunny breakfast area with plenty of room for family gatherings. Generously sized bedrooms offer ample closet space, updated bathrooms with Kohler fixtures, gleaming floors, newer carpeting, fresh paint, and updated lighting add to the home's appeal. Additional improvements include a newer roof, select windows, and electrical updates. An oversized, finished garage with space comparable to a three-car garage provides exceptional storage. Step outside to a spacious deck overlooking a beautiful, park-like backyard. Ideally located near shopping, dining, parks, and highly regarded schools, this exceptional ranch combines space, comfort, and convenience in one of Wheaton's sought-after neighborhoods. A wonderful opportunity!
Property Specifics
| Single Family | |
| — | |
| Ranch | |
| 1951 | |
| None | |
| Aluminum Siding, Brick | |
| — | |
| CUSTOM RANCH | |
| No | |
| — |
| — | |
| — | |
| — / Not Applicable | |
| None | |
| Other | |
| Public Sewer | |
| Wall Unit(s) | |
| Baseboard | |
| 12805885 | |
| 0518425013 |
Nearby Schools
| NAME: | DISTRICT: | DISTANCE: | |
|---|---|---|---|
|
Grade School
Emerson Elementary School |
200 | — | |
|
Middle School
Monroe Middle School |
200 | Not in DB | |
|
High School
Wheaton North High School |
200 | Not in DB | |
Property History
| DATE: | EVENT: | PRICE: | SOURCE: |
|---|---|---|---|
| 14 Sep, 2018 | Sold | $240,000 | MRED MLS |
| 29 Aug, 2018 | Under contract | $285,000 | MRED MLS |
| — | Last price change | $299,899 | MRED MLS |
| 10 Aug, 2018 | Listed for sale | $299,899 | MRED MLS |
| 30 Sep, 2020 | Sold | $315,000 | MRED MLS |
| 30 Aug, 2020 | Under contract | $320,000 | MRED MLS |
| 27 Aug, 2020 | Listed for sale | $320,000 | MRED MLS |
| 31 Oct, 2023 | Sold | $345,000 | MRED MLS |
| 24 Sep, 2023 | Under contract | $359,900 | MRED MLS |
| 20 Sep, 2023 | Listed for sale | $359,900 | MRED MLS |
| 10 Nov, 2026 | Listed for sale | $455,000 | MRED MLS |
Some photos of this home have been virtually staged.
Room Specifics
Total Bedrooms: 3
Bedrooms Above Ground: 3
Bedrooms Below Ground: 0
Dimensions: 15X12
Floor Type: Wood Laminate
Dimensions: 15X11
Floor Type: Wood Laminate
Dimensions: 15X10
Floor Type: Wood Laminate
Full Bathrooms: 2
Bathroom Amenities: —
Bathroom in Basement: —
Dimensions: 14X12
Floor Type: Wood Laminate
Dimensions: 18X10
Floor Type: Wood Laminate
Features: Eating Area-Table Space
Dimensions: 10X3
Floor Type: —
Dimensions: 19X14
Floor Type: Wood Laminate
Dimensions: 15X13
Floor Type: Wood Laminate
Rooms: Breakfast Room
Name: Breakfast Room
Dimensions: 13X10
Floor Type: Wood Laminate
Other Specifics
| 2.5 | |
| — | |
| Garage Owned, Attached, Garage | |
| Main Level | |
| — | |
| Deck, Porch | |
| — | |
| Cul-De-Sac | |
| 154 X 233 | |
| — | |
| — | |
| Cathedral Ceiling(s), 1st Floor Bedroom, 1st Floor Full Bath | |
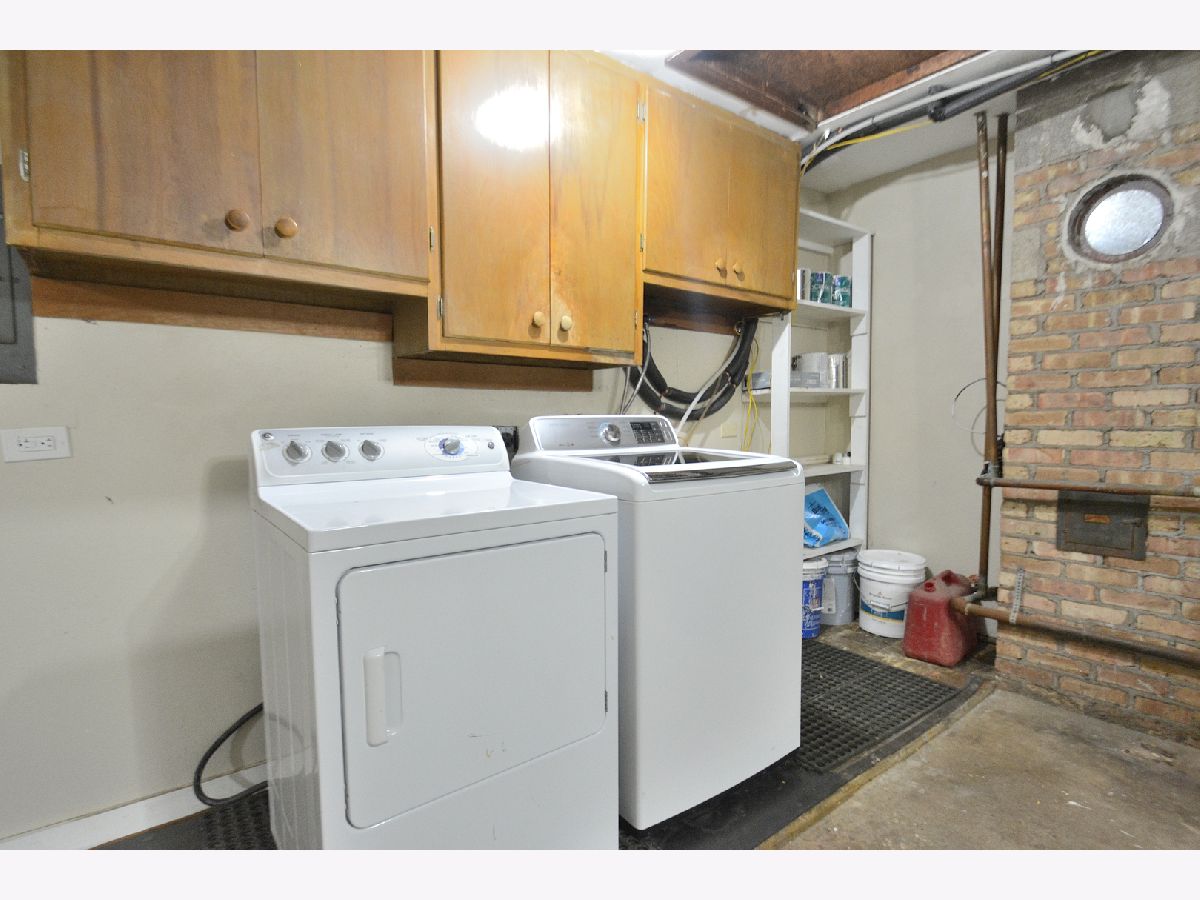
| Range, Dishwasher, Washer, Dryer | |
| Not in DB | |
| Other | |
| — | |
| — |
Tax History
| Year | Property Taxes |
|---|---|
| 2018 | $4,358 |
| 2020 | $5,865 |
| 2023 | $6,269 |
| 2026 | $7,313 |
Contact Agent
Nearby Similar Homes


Nearby Sold Comparables



Contact Agent
Listing Provided By
Realta Real Estate
