

119 Ottawa Street, Sycamore, Illinois 60178
Sorry, we are updating photos, please update this page in 15 minutes
$90,000
|
Sold
|
|
| Status: | Closed |
| Sqft: | 1,450 |
| Cost/Sqft: | $83 |
| Beds: | 3 |
| Baths: | 2 |
| Year Built: | — |
| Property Taxes: | $2,646 |
| Days On Market: | 2993 |
| Lot Size: | 0,11 |
Description
SUPER LOCATION IN THE HEART OF SYCAMORE! Home is NEXT TO A BEAUTIFUL CITY PARK AND alley. Located just 2 blocks from downtown. UPDATES: furnace 2015, roof garage 2016, siding garage 2016, central air 2008, new roof on kitchen & front porch 2017, replaced some of the windows 2008, kitchen floor 2017, refrigerator 2018. Tuck Point basement 2018. Hardwood floors throughout. GREAT POSSIBILITIES AT AN AFFORDABLE PRICE! SELLER SAYS BRING AN OFFER............
Property Specifics
| Single Family | |
| — | |
| Victorian | |
| — | |
| Partial | |
| Vinyl Siding | |
| Asphalt | |
| 2-STORY | |
| No | |
| 0.11 |
| De Kalb | |
| — | |
| 0 / Not Applicable | |
| None | |
| Public | |
| Public Sewer | |
| Central Air | |
| Natural Gas, Forced Air | |
| 10079643 | |
| 0632409007 |
Property History
| DATE: | EVENT: | PRICE: | SOURCE: |
|---|---|---|---|
| 28 Aug, 2012 | Sold | $39,000 | MRED MLS |
| 2 Aug, 2012 | Under contract | $39,000 | MRED MLS |
| 2 Jul, 2012 | Listed for sale | $39,000 | MRED MLS |
| 19 Oct, 2018 | Sold | $90,000 | MRED MLS |
| 15 Sep, 2018 | Under contract | $120,000 | MRED MLS |
| 11 Sep, 2018 | Listed for sale | $120,000 | MRED MLS |
| 30 Oct, 2019 | Under contract | $0 | MRED MLS |
| 4 Oct, 2019 | Listed for sale | $0 | MRED MLS |
| 23 Oct, 2020 | Sold | $168,900 | MRED MLS |
| 10 Sep, 2020 | Under contract | $168,900 | MRED MLS |
| 4 Sep, 2020 | Listed for sale | $168,900 | MRED MLS |
Sorry, we are updating photos, please update this page in 15 minutes
Room Specifics
All Bedroom Info:
Total Bedrooms: 3
Bedrooms Above Ground: 3
Bedrooms Below Ground: 0
Total Bedrooms: 3
Bedrooms Above Ground: 3
Bedrooms Below Ground: 0
Second Bedroom Info:
Dimensions: —
Location: —Dimensions: —
Floor Type: Hardwood
Third Bedroom Info:
Dimensions: —
Location: —Dimensions: —
Floor Type: Hardwood
Bathroom Info:
Full Bathrooms: 2
Partial Bathrooms: 1Full Bathrooms: 2
Bathroom Amenities: —
Bathroom in Basement: 0
Dining Room Info:
Dimensions: —
Location: —Dimensions: —
Floor Type: Hardwood
Kitchen Info:
Dimensions: —
Location: —Dimensions: —
Floor Type: Wood Laminate
Features: Eating Area-Breakfast Bar, Eating Area-Table Space
Living Room Info:
Dimensions: —
Location: —Dimensions: —
Floor Type: Hardwood
Additional Rooms Info:
Rooms: Enclosed Porch, Foyer
Basement: PartialRooms: Enclosed Porch, Foyer
Other Specifics
| 2 | |
| — | |
| Garage | |
| — | |
| — | |
| — | |
| Deck, Porch | |
| Corner Lot, Park Adjacent | |
| 58X80 | |
| — | |
| None | |
| Hardwood Floors, Wood Laminate Floors, First Floor Bedroom | |
| Range, Microwave, Dishwasher, Refrigerator, Washer, Dryer | |
| Not in DB | |
| — | |
| — | |
| — |
Tax History
| Year | Property Taxes |
|---|---|
| 2012 | $2,522 |
| 2018 | $2,646 |
| 2020 | $4,581 |
Contact Agent
Nearby Similar Homes
529 Locust Street, Sycamore, Illinois 60178
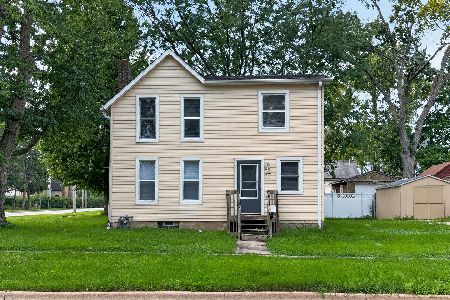
For Sale
$234,000
3 beds / 2.0 baths / 1,248 ft2
Single Family / Built: 1900
89
412 Elm Street, Sycamore, Illinois 60178
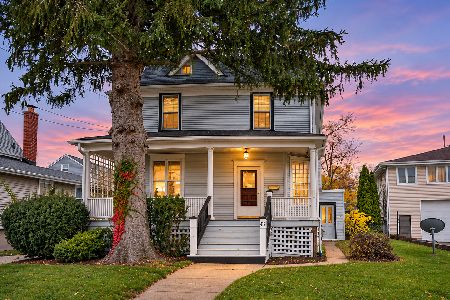
For Sale
$279,900
3 beds / 2.0 baths / 1,710 ft2
Single Family / Built: —
28
426 Walnut Street, Sycamore, Illinois 60178
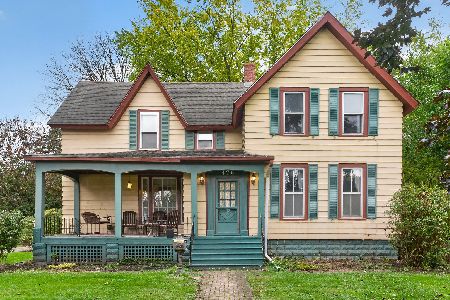
For Sale
$369,000
4 beds / 4.0 baths / 2,700 ft2
Single Family / Built: 1898
35
379 Lincoln Street, Sycamore, Illinois 60178
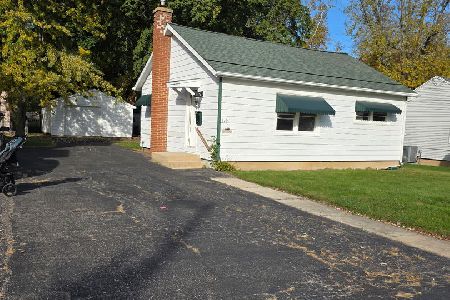
For Sale
$249,600
2 beds / 1.0 baths / 0 ft2
Single Family / Built: 1952
17
623 Dekalb Avenue, Dekalb, Illinois 60115
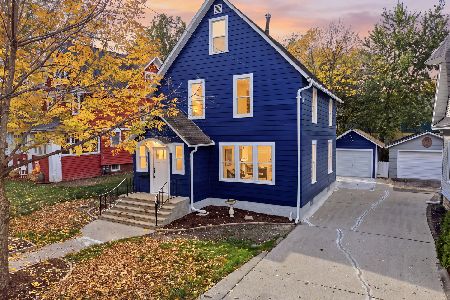
For Sale
$389,900
6 beds / 2.0 baths / 2,400 ft2
Single Family / Built: —
24
1023 Wild Street, Sycamore, Illinois 60178
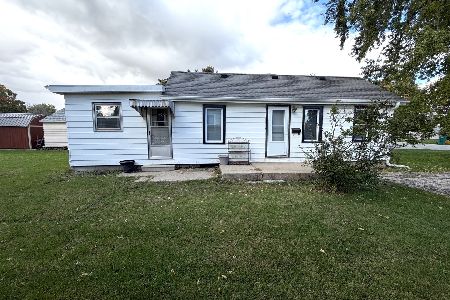
For Sale
$165,000
3 beds / 1.0 baths / 1,008 ft2
Single Family / Built: 1960
36
Nearby Sold Comparables
125 Ottawa Street, Sycamore, Illinois 60178

Sold
$129,900
2 beds / 1.1 baths / 0 ft2
Single Family / Built: 1930
6809
314 Maple Street, Sycamore, Illinois 60178

Sold
$198,000
4 beds / 2.0 baths / 1,150 ft2
Single Family / Built: 1950
1715
114 High Street, Sycamore, Illinois 60178

Sold
$179,900
2 beds / 1.1 baths / 1,025 ft2
Single Family / Built: 1935
2013
134 Ottawa Street, Sycamore, Illinois 60178
Sold
$195,000
4 beds / 1.2 baths / 3,068 ft2
Single Family / Built: 1885
4933
328 Somonauk Street, Sycamore, Illinois 60178
Sold
$269,900
3 beds / 2.1 baths / 2,771 ft2
Single Family / Built: —
2875
Contact Agent
Listing Provided By
Coldwell Banker The Real Estate Group
