

412 Elm Street, Sycamore, Illinois 60178


$279,900
|
For Sale
|
|
| Status: | Active |
| Sqft: | 1,710 |
| Cost/Sqft: | $164 |
| Beds: | 3 |
| Baths: | 2 |
| Year Built: | — |
| Property Taxes: | $4,143 |
| Days On Market: | 28 |
| Lot Size: | 0,00 |
Description
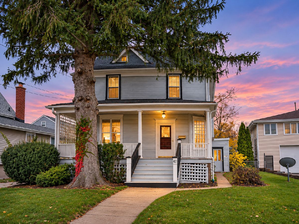
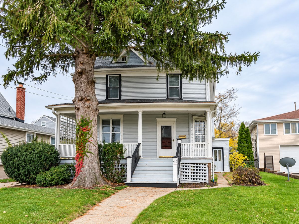
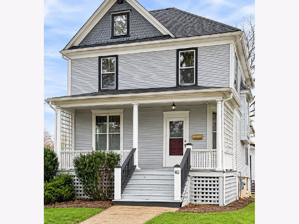
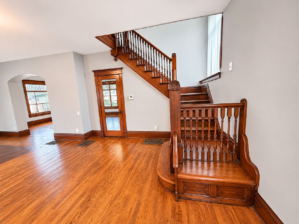
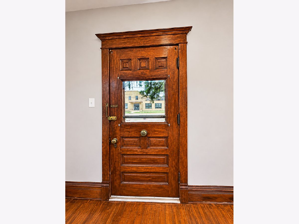
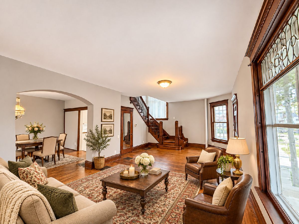
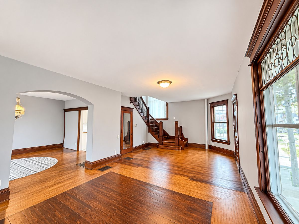
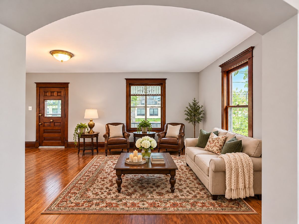
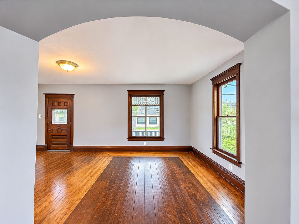
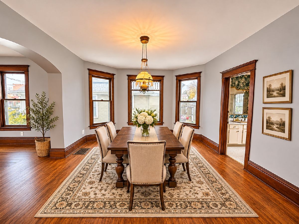
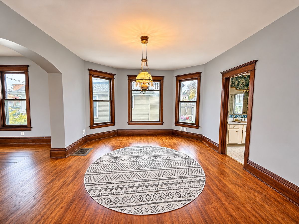
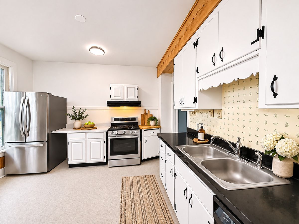
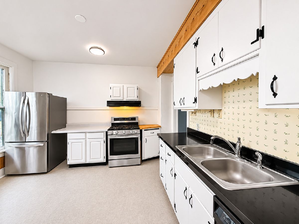
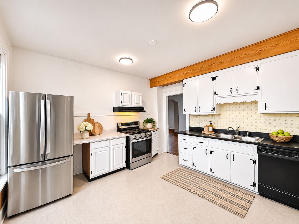
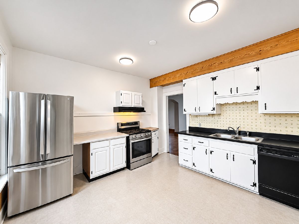
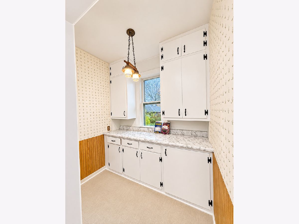
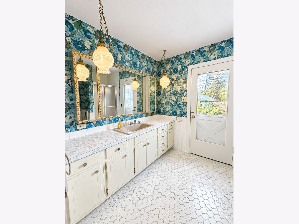
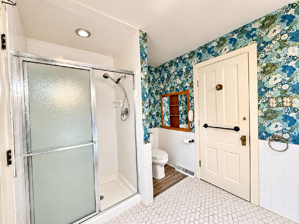
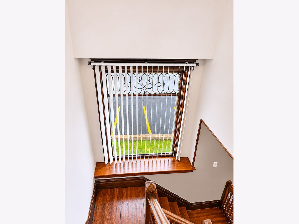
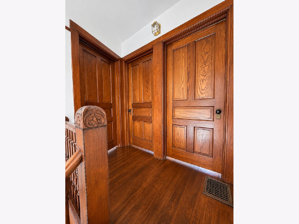
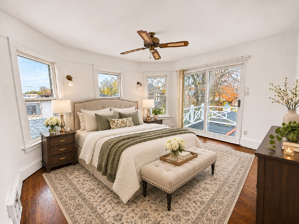
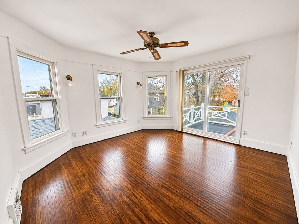
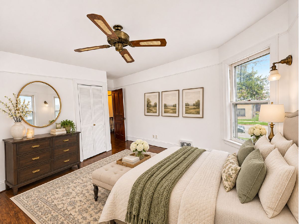
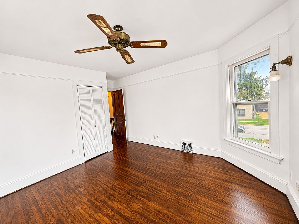
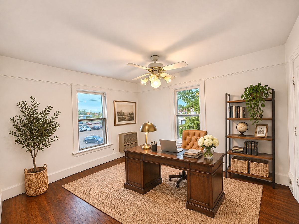
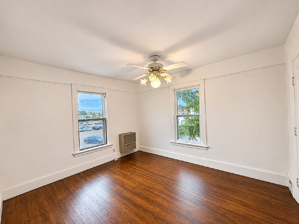
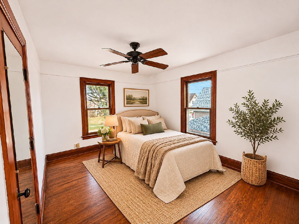
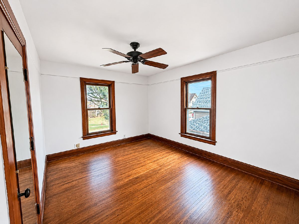
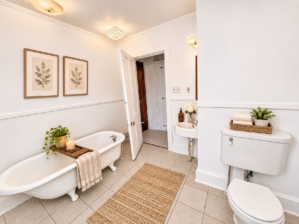
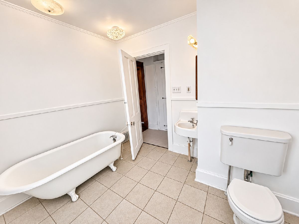
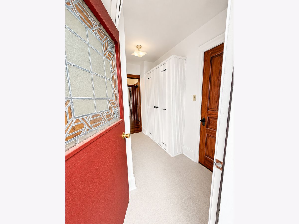
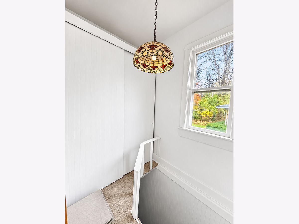
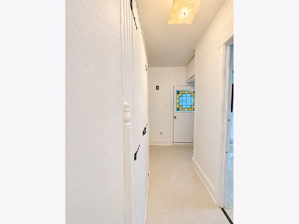
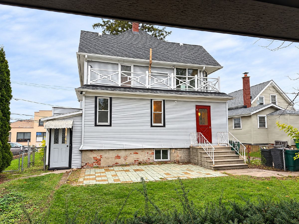
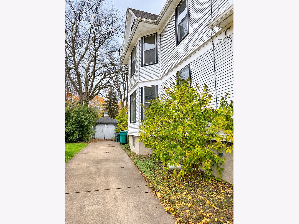
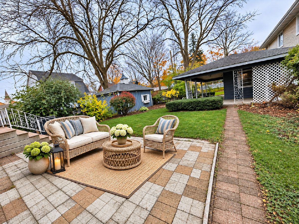
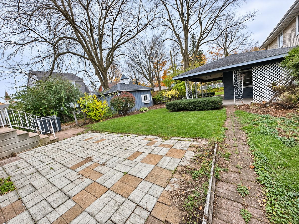
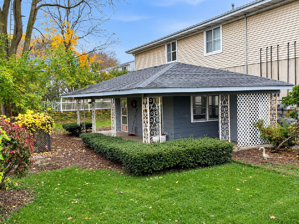
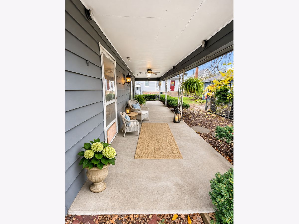
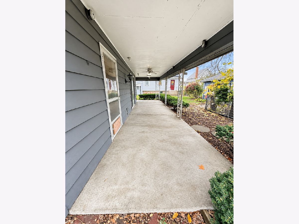
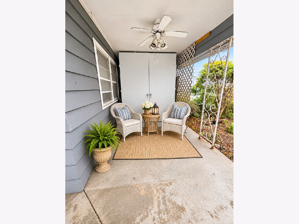
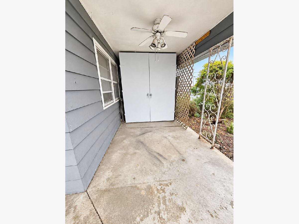
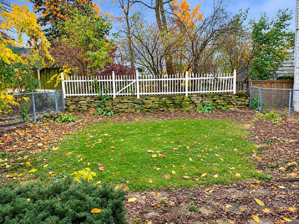
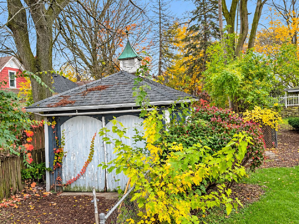
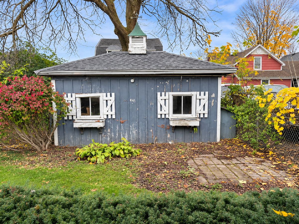
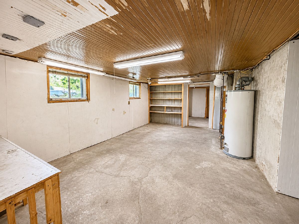
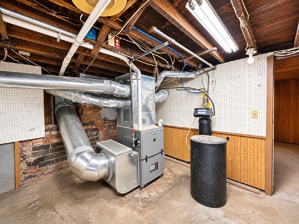
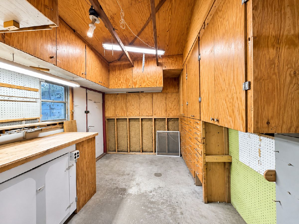
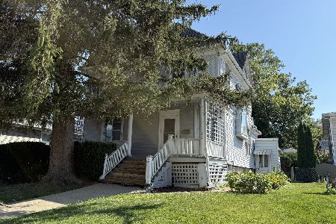
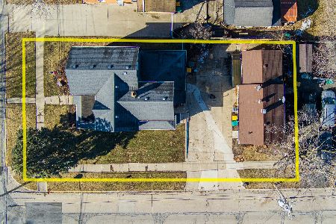
A Sycamore Classic with Character, Flexibility, and a Cottage. This charming turn-of-the-century three-bedroom, two-full-bath home has been refreshed to let its original beauty shine. Refinished hardwood floors and fresh paint complement the lovely woodwork, leaded glass, and a select original light fixture. The welcoming front porch opens to a spacious living room with an open staircase, a formal dining room, and an eat-in kitchen with a separate butler's pantry. A full bath is conveniently located on the main floor. Upstairs are three bedrooms and a second full hall bath featuring a vintage bathtub and charming corner sink fixtures. The primary bedroom suite has sliding patio doors that open onto a rooftop deck. A full basement offers additional storage. Commercially zoned and recognized as a legal nonconforming residential use, the property may be rented or occupied as a home. Its layout may also suit a professional or specialty business such as an attorney's office, insurance agency, estate sale business, gift shop, or photography studio. Out back, a separate seasonal cottage with a covered patio adds even more possibilities. A distinctive home, a potential business setting, and a backyard cottage-all in the heart of Sycamore. Buyers should verify intended uses and zoning details with the City.*** Seller to provide plat of survey dated July 28, 2025. Selling AS IS. Sellers will not mitigate radon if radon test indicates high radon.
Property Specifics
| Single Family | |
| — | |
| Queen Anne | |
| — | |
| Partially Finished, Full | |
| Frame | |
| Asphalt | |
| — | |
| No | |
| — |
| — | |
| — | |
| — / Not Applicable | |
| None | |
| Public | |
| Public Sewer | |
| None | |
| Gas, Forced Air | |
| 12794786 | |
| 0632401001 |
Some photos of this home have been virtually staged.
Room Specifics
Total Bedrooms: 3
Bedrooms Above Ground: 3
Bedrooms Below Ground: 0
Dimensions: 11X12
Floor Type: Hardwood
Dimensions: 14X11
Floor Type: Hardwood
Dimensions: 13X13
Floor Type: Hardwood
Full Bathrooms: 2
Bathroom Amenities: —
Bathroom in Basement: 0
Dimensions: 13X16
Floor Type: Hardwood
Dimensions: 12X12
Floor Type: Vinyl
Features: Pantry-Walk-in
Dimensions: 13X25
Floor Type: Hardwood
Rooms: Pantry
Name: Pantry
Dimensions: 7X6
Floor Type: —
Other Specifics
| — | |
| Brick/Mortar | |
| Owned | |
| — | |
| — | |
| — | |
| Guest House | |
| — | |
| — | |
| 57X161 | |
| Full,Interior Stair,Unfinished | |
| None | |
| — | |
| — | |
| Not in DB | |
| — | |
| — | |
| — |
Contact Agent
Nearby Similar Homes
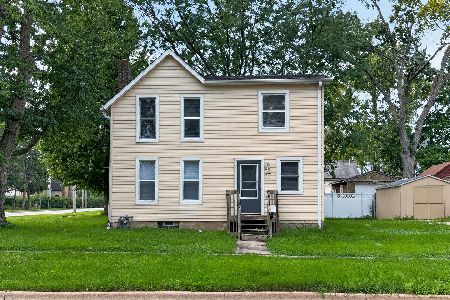
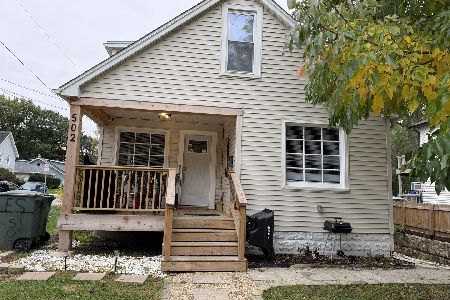
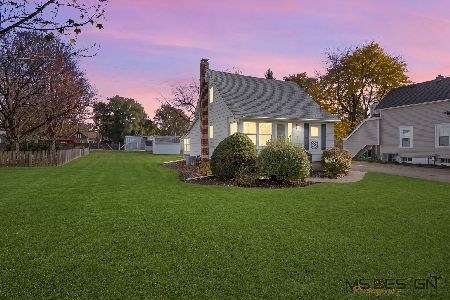
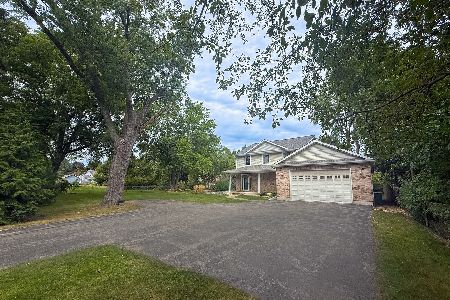
Nearby Sold Comparables

Contact Agent
Listing Provided By
Elm Street REALTORS
