

119 Robin Hill Drive, Naperville, Illinois 60540
Subdivision > West Highlands
Sorry, we are updating photos, please update this page in 15 minutes
$370,000
|
Sold
|
|
| Status: | Closed |
| Sqft: | 2,912 |
| Cost/Sqft: | $129 |
| Beds: | 4 |
| Baths: | 3 |
| Year Built: | 1959 |
| Property Taxes: | $6,063 |
| Days On Market: | 6036 |
| Lot Size: | 0,00 |
Description
NORMAL SALE, MINT CONDITION, ALMOST 3000 SQUARE FEET OF LIVING SPACE, COMPLETE REHAB, NEW KITCHEN, STAINLESS APPLIANCES, CHERRY CABINETS, HARDWOOD FLOORING, INTERIOR PAINT, CARPET, 6 PANEL DOORS, ALL 3 BATHS UPDATED, AWESOME BAY WINDOW, OPEN FLOOR PLAN, WALK TO DOWNTOWN, PROFESSIONALLY LANDSCAPED, INTERIOR FENCED YARD, LARGE CEMENT PATIO AND DRIVEWAY. CEDAR CLOSET AWESOME HOME.
Property Specifics
| Single Family | |
| — | |
| — | |
| 1959 | |
| Full, English | |
| Cedar | |
| Asphalt | |
| — | |
| No | |
| — |
| Du Page | |
| West Highlands | |
| 0 / Not Applicable | |
| None | |
| Lake Michigan | |
| Public Sewer | |
| Central Air | |
| Natural Gas | |
| 07510412 | |
| 0724407012 |
Nearby Schools
| NAME: | DISTRICT: | DISTANCE: | |
|---|---|---|---|
|
Grade School
Elmwood Elementary School |
203 | — | |
|
Middle School
Lincoln Junior High School |
203 | Not in DB | |
|
High School
Naperville Central High School |
203 | Not in DB | |
Property History
| DATE: | EVENT: | PRICE: | SOURCE: |
|---|---|---|---|
| 6 Aug, 2010 | Sold | $370,000 | MRED MLS |
| 10 Jun, 2010 | Under contract | $374,900 | MRED MLS |
| — | Last price change | $384,900 | MRED MLS |
| 24 Apr, 2010 | Listed for sale | $384,900 | MRED MLS |
Sorry, we are updating photos, please update this page in 15 minutes
Room Specifics
All Bedroom Info:
Total Bedrooms: 4
Bedrooms Above Ground: 4
Bedrooms Below Ground: 0
Total Bedrooms: 4
Bedrooms Above Ground: 4
Bedrooms Below Ground: 0
Second Bedroom Info:
Dimensions: —
Location: —Dimensions: —
Floor Type: Hardwood
Third Bedroom Info:
Dimensions: —
Location: —Dimensions: —
Floor Type: Hardwood
Bathroom Info:
Full Bathrooms: 3
Partial Bathrooms: —Full Bathrooms: 3
Bathroom Amenities: —
Bathroom in Basement: 1
Dining Room Info:
Dimensions: —
Location: —Dimensions: —
Floor Type: Hardwood
Kitchen Info:
Dimensions: —
Location: —Dimensions: —
Floor Type: Hardwood
Features: Eating Area-Table Space, Galley, Island, Pantry-Closet
Living Room Info:
Dimensions: —
Location: —Dimensions: —
Floor Type: Hardwood
Family Room Info:
Dimensions: —
Location: —Dimensions: —
Floor Type: Carpet
Additional Rooms Info:
Rooms: Utility Room-1st Floor, Workshop
Basement: Full, EnglishRooms: Utility Room-1st Floor, Workshop
Other Specifics
| 2 | |
| Concrete Perimeter | |
| Garage | |
| — | |
| — | |
| — | |
| Patio | |
| — | |
| 75X138 | |
| Unfinished | |
| Yes | |
| — | |
| Range, Microwave, Dishwasher, Refrigerator, Washer, Dryer, Disposal | |
| Not in DB | |
| — | |
| — | |
| Gas Log, Gas Starter |
Tax History
| Year | Property Taxes |
|---|---|
| 2010 | $6,063 |
Contact Agent
Nearby Similar Homes
845 Tulip Lane, Naperville, Illinois 60540
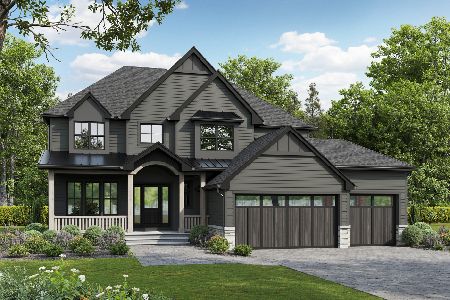
For Sale
$1,595,000
4 beds / 3.1 baths / 3,700 ft2
Single Family / Built: 2026
424
63 Elmwood Drive, Naperville, Illinois 60540
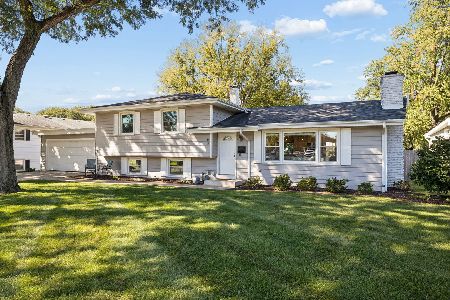
For Sale
$567,500
3 beds / 2.0 baths / 1,876 ft2
Single Family / Built: 1958
5
841 Hawthorne Drive, Naperville, Illinois 60540
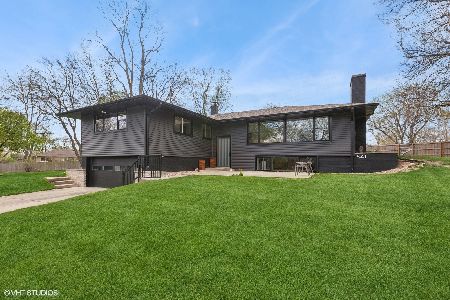
For Sale
$859,000
4 beds / 4.0 baths / 3,250 ft2
Single Family / Built: 1959
77
328 Spruce Drive, Naperville, Illinois 60540
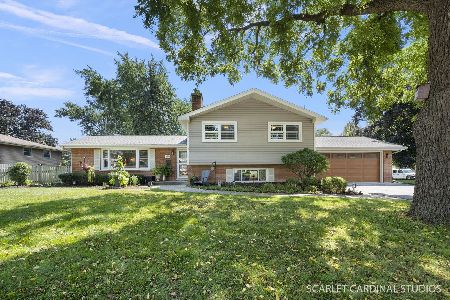
For Sale
$599,900
3 beds / 2.0 baths / 2,050 ft2
Single Family / Built: 1960
26
36 Golden Larch Court, Naperville, Illinois 60540
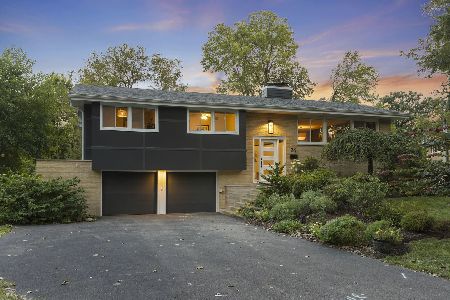
For Sale
$879,000
4 beds / 2.1 baths / 2,096 ft2
Single Family / Built: 1959
13
853 Edgewater Drive, Naperville, Illinois 60540
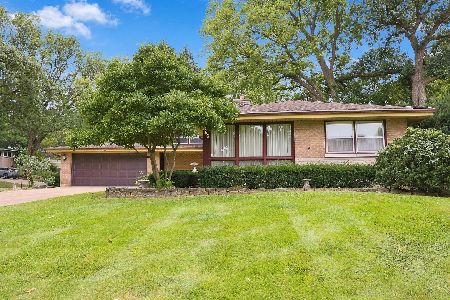
For Sale
$649,999
3 beds / 2.1 baths / 1,977 ft2
Single Family / Built: 1959
41
Nearby Sold Comparables

Contact Agent
Listing Provided By
RE/MAX Affiliates, Inc.
