

119 White Pine Drive, Schaumburg, Illinois 60193
Subdivision > Sarahs Grove
Sorry, we are updating photos, please update this page in 15 minutes
$150,000
|
Sold
|
|
| Status: | Closed |
| Sqft: | 1,142 |
| Cost/Sqft: | $140 |
| Beds: | 2 |
| Baths: | 2 |
| Year Built: | 1988 |
| Property Taxes: | $5,123 |
| Days On Market: | 5097 |
| Lot Size: | 0,00 |
Description
Rarely available ranch townhouse in desirable Sarah's Grove. Some TLC needed but overall a great home. End unit facing single family homes. Mstr suite w/soaking tub,walk in closet.Sliding glass doors lead to private fenced in patio.Walking distance to library, stores and restaurants.
Property Specifics
| Condos/Townhomes | |
| 1 | |
| — | |
| 1988 | |
| None | |
| Aluminum Siding | |
| Asphalt | |
| AVALON | |
| No | |
| — |
| Cook | |
| Sarahs Grove | |
| 190 / Monthly | |
| Insurance, Exterior Maintenance, Lawn Care, Scavenger, Snow Removal | |
| Lake Michigan | |
| Public Sewer | |
| Central Air | |
| Natural Gas, Forced Air | |
| 08217372 | |
| 07223120320000 |
Nearby Schools
| NAME: | DISTRICT: | DISTANCE: | |
|---|---|---|---|
|
Grade School
Everett Dirksen Elementary Schoo |
54 | — | |
|
Middle School
Robert Frost Junior High School |
54 | Not in DB | |
|
High School
Schaumburg High School |
211 | Not in DB | |
Property History
| DATE: | EVENT: | PRICE: | SOURCE: |
|---|---|---|---|
| 12 Jul, 2013 | Sold | $150,000 | MRED MLS |
| 15 Jan, 2013 | Under contract | $160,000 | MRED MLS |
| — | Last price change | $162,500 | MRED MLS |
| 9 Nov, 2012 | Listed for sale | $175,000 | MRED MLS |
| 24 Apr, 2019 | Sold | $235,500 | MRED MLS |
| 19 Mar, 2019 | Under contract | $234,900 | MRED MLS |
| 19 Mar, 2019 | Listed for sale | $234,900 | MRED MLS |
| 15 Aug, 2022 | Sold | $290,000 | MRED MLS |
| 15 Jul, 2022 | Under contract | $290,000 | MRED MLS |
| 9 Jul, 2022 | Listed for sale | $290,000 | MRED MLS |
Sorry, we are updating photos, please update this page in 15 minutes
Room Specifics
All Bedroom Info:
Total Bedrooms: 2
Bedrooms Above Ground: 2
Bedrooms Below Ground: 0
Total Bedrooms: 2
Bedrooms Above Ground: 2
Bedrooms Below Ground: 0
Second Bedroom Info:
Dimensions: —
Location: —Dimensions: —
Floor Type: Carpet
Bathroom Info:
Full Bathrooms: 2
Partial Bathrooms: 0Full Bathrooms: 2
Bathroom Amenities: Double Sink, Soaking Tub
Bathroom in Basement: 0
Dining Room Info:
Dimensions: —
Location: —Dimensions: —
Floor Type: Carpet
Kitchen Info:
Dimensions: —
Location: —Dimensions: —
Floor Type: Vinyl
Features: Eating Area-Table Space
Living Room Info:
Dimensions: —
Location: —Dimensions: —
Floor Type: Carpet
Additional Rooms Info:
Rooms: Foyer, Utility Room-1st Floor
Basement: NoneRooms: Foyer, Utility Room-1st Floor
Other Specifics
| 2 | |
| Concrete Perimeter | |
| Garage | |
| — | |
| — | |
| — | |
| Patio, Storms/Screens | |
| Common Grounds, Fenced Yard | |
| COMMON | |
| — | |
| Full | |
| Vaulted/Cathedral Ceilings, Laundry Hook-Up in Unit | |
| Range, Dishwasher, Refrigerator, Washer, Dryer, Disposal | |
| Not in DB | |
| — | |
| — | |
| — |
Tax History
| Year | Property Taxes |
|---|---|
| 2013 | $5,123 |
| 2019 | $4,124 |
| 2022 | $4,087 |
Contact Agent
Nearby Similar Homes
27 Sarahs Grove Lane, Schaumburg, Illinois 60193
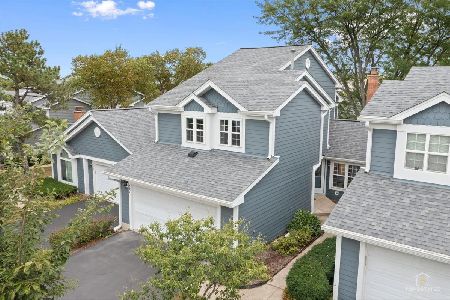
For Sale
$399,000
3 beds / 2.1 baths / 1,292 ft2
Condos/Townhomes / Built: 1987
37
20 Sarahs Grove Lane, Schaumburg, Illinois 60193
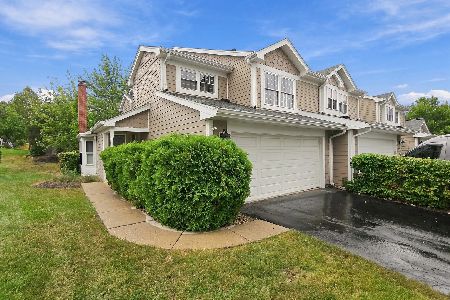
For Sale
$425,000
3 beds / 2.1 baths / 1,582 ft2
Condos/Townhomes / Built: 1978
37
42 Marcel Lane, Schaumburg, Illinois 60194
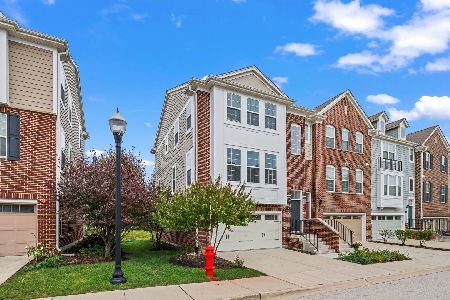
For Sale
$529,000
3 beds / 3.1 baths / 2,400 ft2
Condos/Townhomes / Built: 2014
2
300 Roselle Road, Schaumburg, Illinois 60193
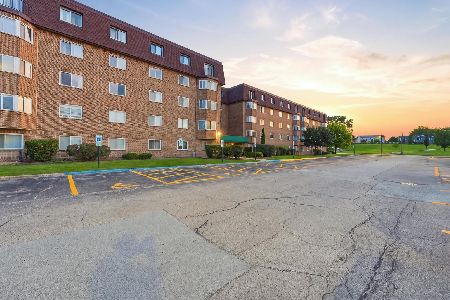
For Sale
$215,000
2 beds / 1.1 baths / 1,000 ft2
Condos/Townhomes / Built: 1976
48
38 Neri Drive, Schaumburg, Illinois 60194
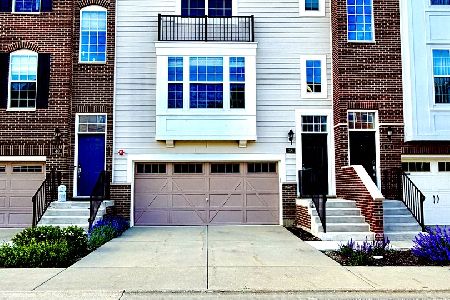
For Sale
$459,000
2 beds / 2.1 baths / 2,016 ft2
Condos/Townhomes / Built: 2015
48
27 Bethel Lane, Schaumburg, Illinois 60194
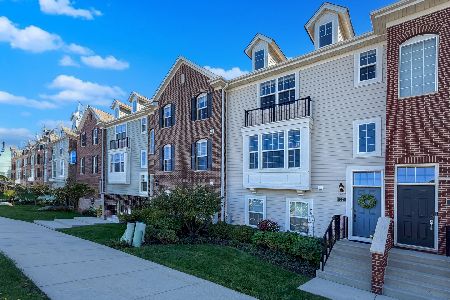
For Sale
$499,000
2 beds / 2.1 baths / 2,016 ft2
Condos/Townhomes / Built: 2016
9
Nearby Sold Comparables
119 White Pine Drive, Schaumburg, Illinois 60193

Sold
$290,000
2 beds / 2.0 baths / 1,142 ft2
Condos/Townhomes / Built: 1988
1568
119 White Pine Drive, Schaumburg, Illinois 60193

Sold
$234,900
2 beds / 2.0 baths / 1,142 ft2
Condos/Townhomes / Built: 1988
2776
111 White Pine Drive, Schaumburg, Illinois 60193
Sold
$259,900
3 beds / 2.1 baths / 1,582 ft2
Condos/Townhomes / Built: 1987
6301
103 White Pine Drive, Schaumburg, Illinois 60193
Sold
$249,900
3 beds / 2.1 baths / 1,292 ft2
Condos/Townhomes / Built: 1987
2734
101 White Pine Drive, Schaumburg, Illinois 60193
Sold
$163,000
2 beds / 2.0 baths / 1,142 ft2
Condos/Townhomes / Built: 1988
4190
Contact Agent
Listing Provided By
RE/MAX Suburban
