

1190 Washington Street, Bolingbrook, Illinois 60490


$850,000
|
Sold
|
|
| Status: | Closed |
| Sqft: | 4,947 |
| Cost/Sqft: | $177 |
| Beds: | 4 |
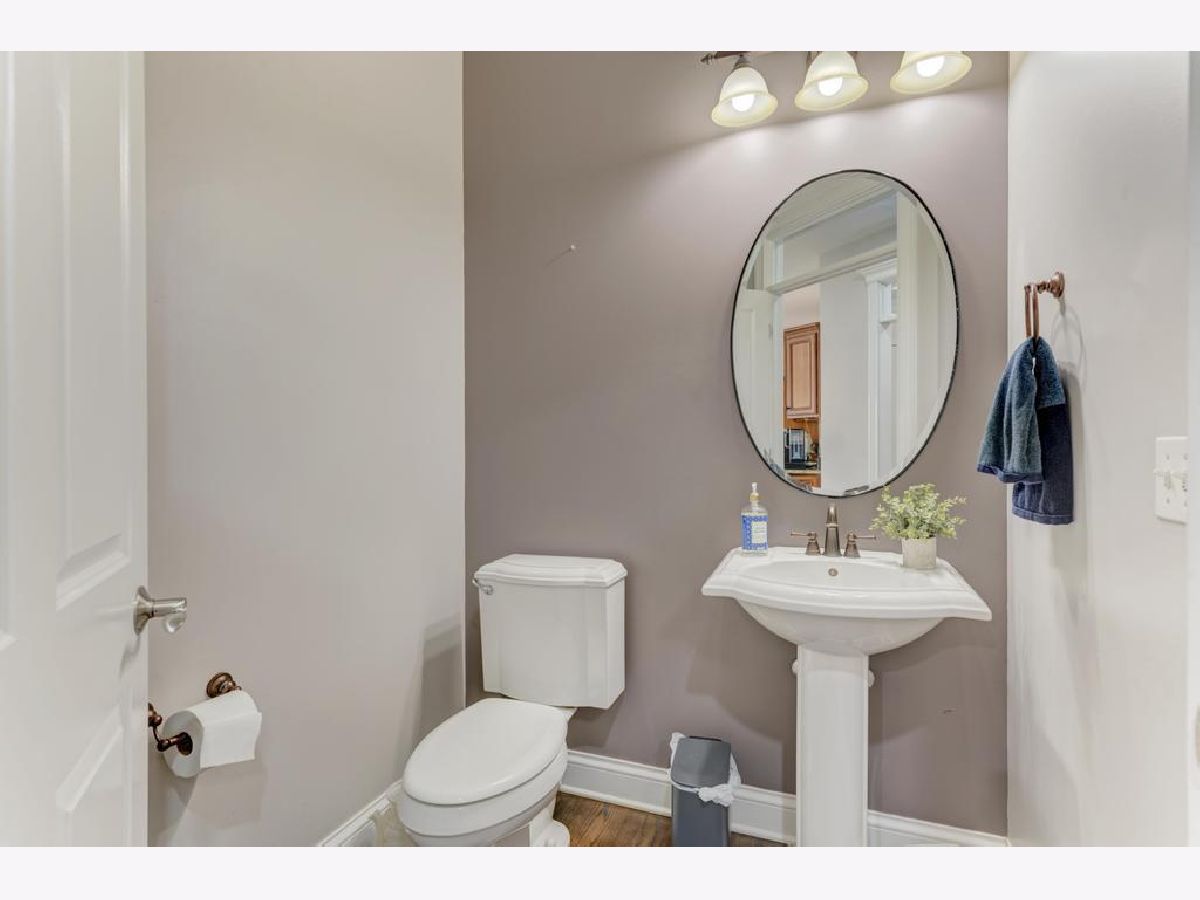
| Baths: | 5 |
| Year Built: | 2006 |
| Property Taxes: | $17,869 |
| Days On Market: | 43 |
| Lot Size: | 0,45 |
Description
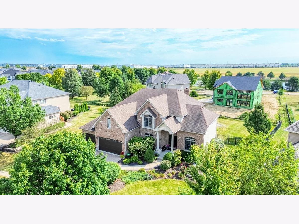
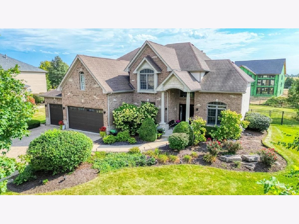
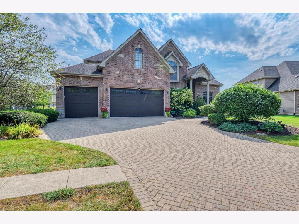
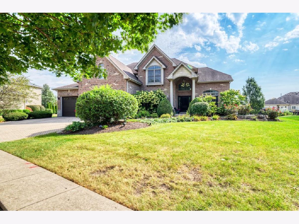
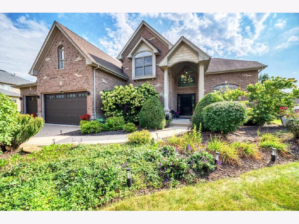
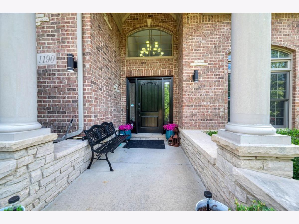
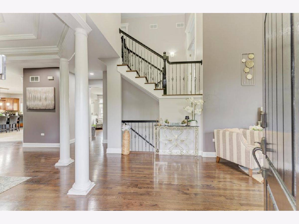
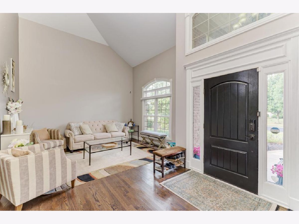
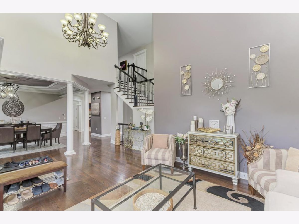
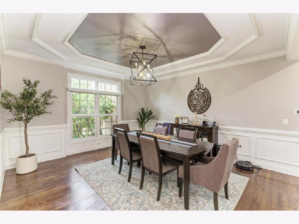
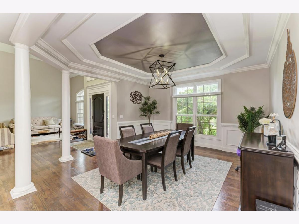
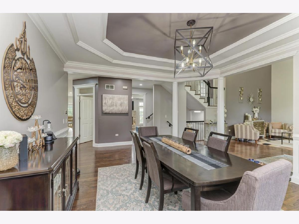
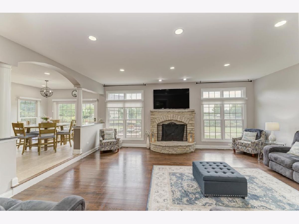
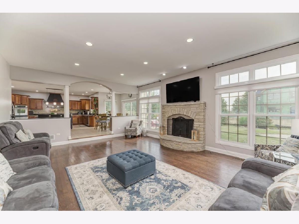
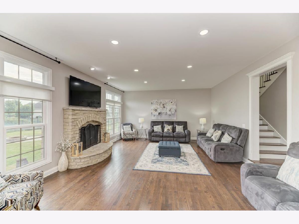
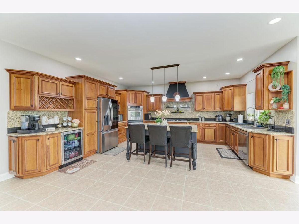
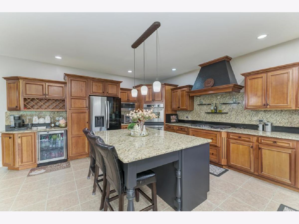
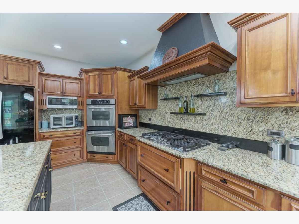
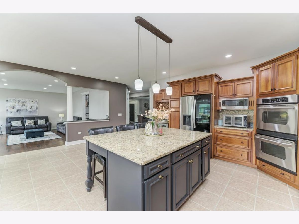
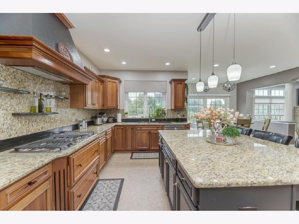
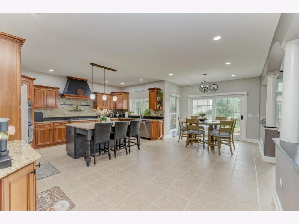
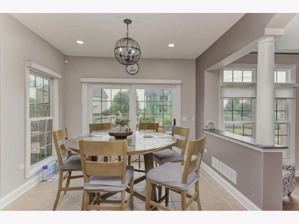
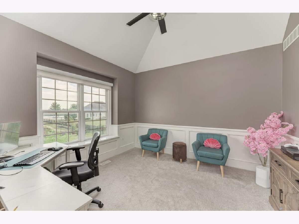
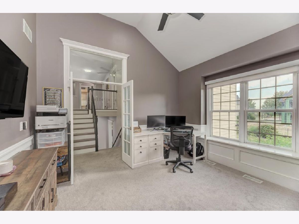
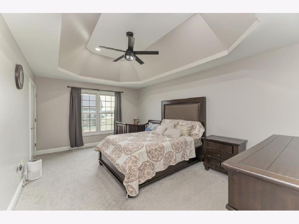
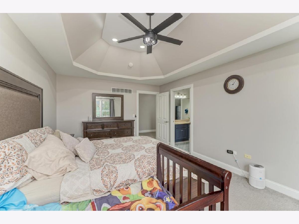
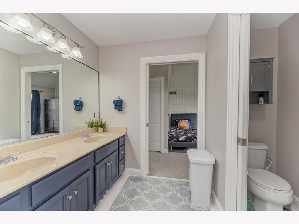
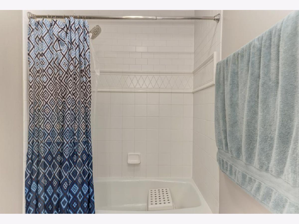
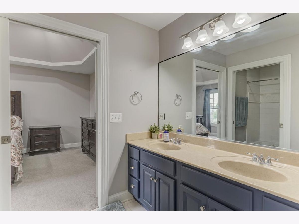
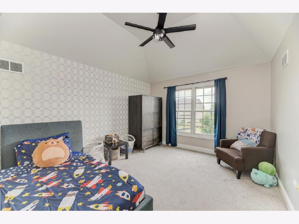
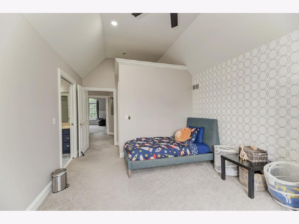
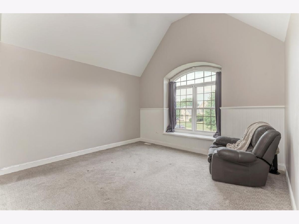
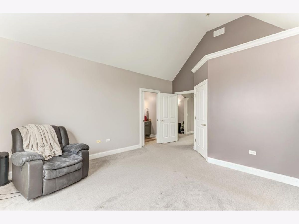
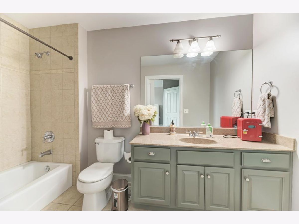
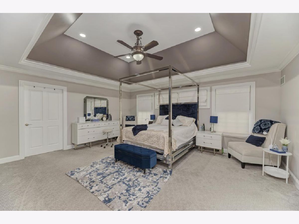
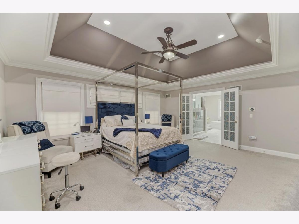
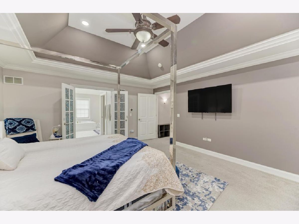
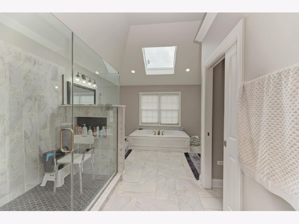
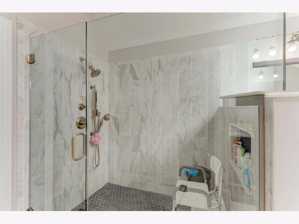
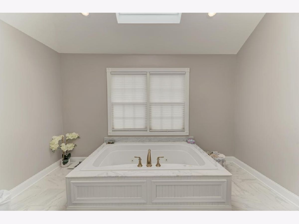
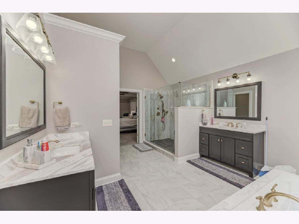
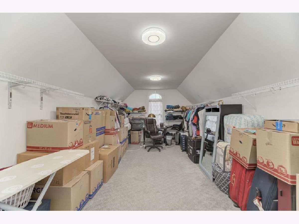
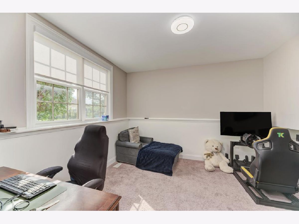
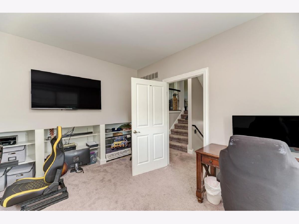
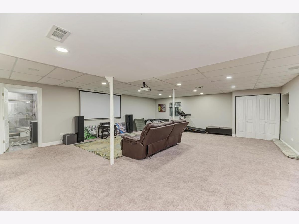
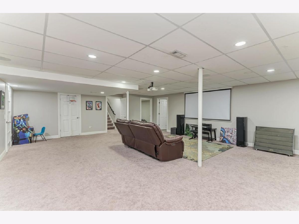
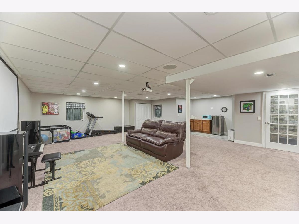
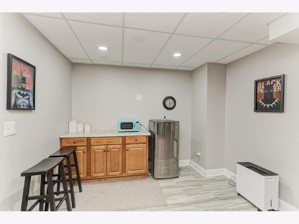
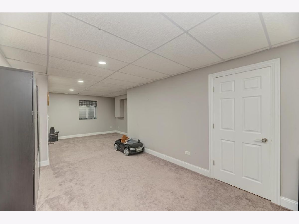
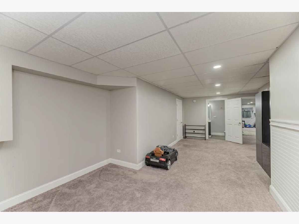
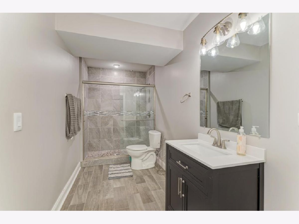
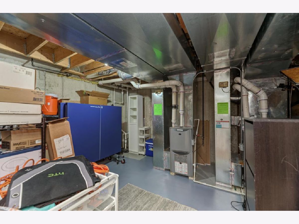
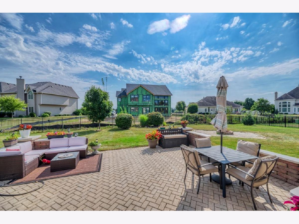
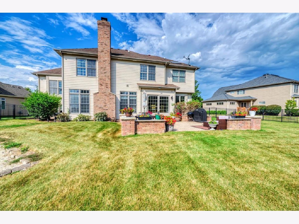
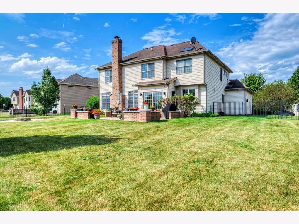
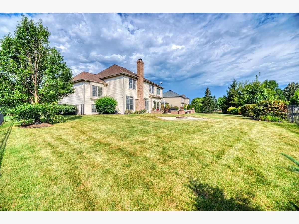
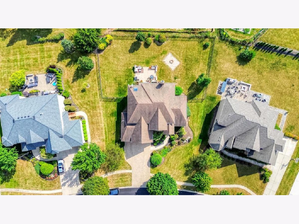
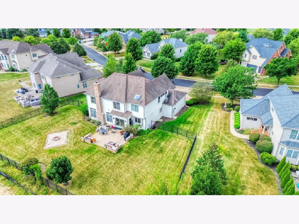
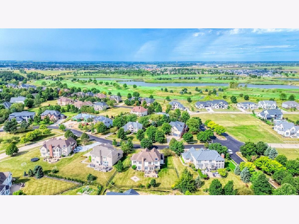
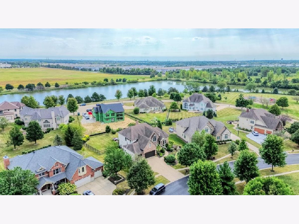
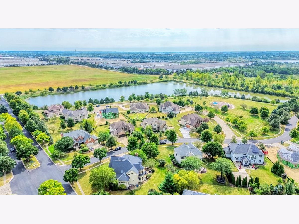
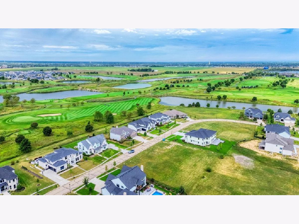
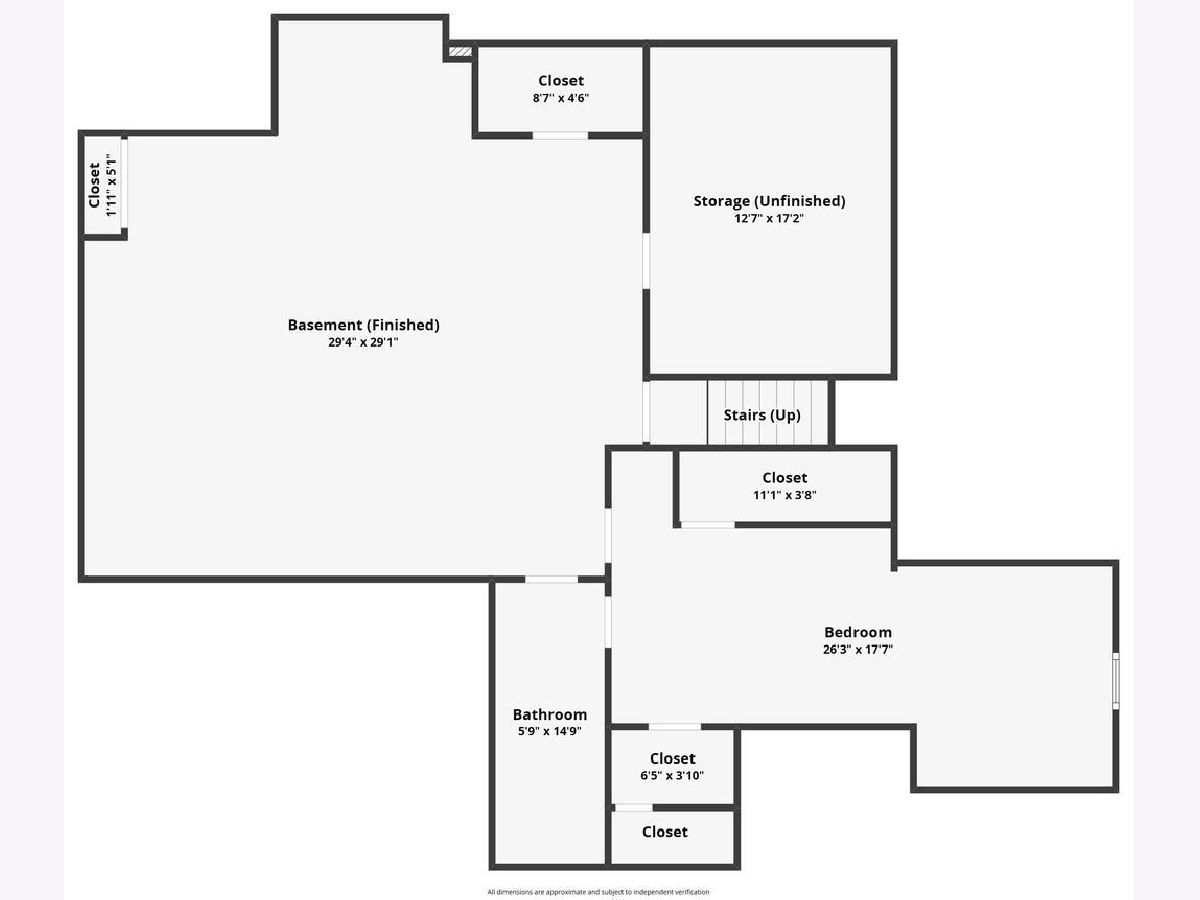
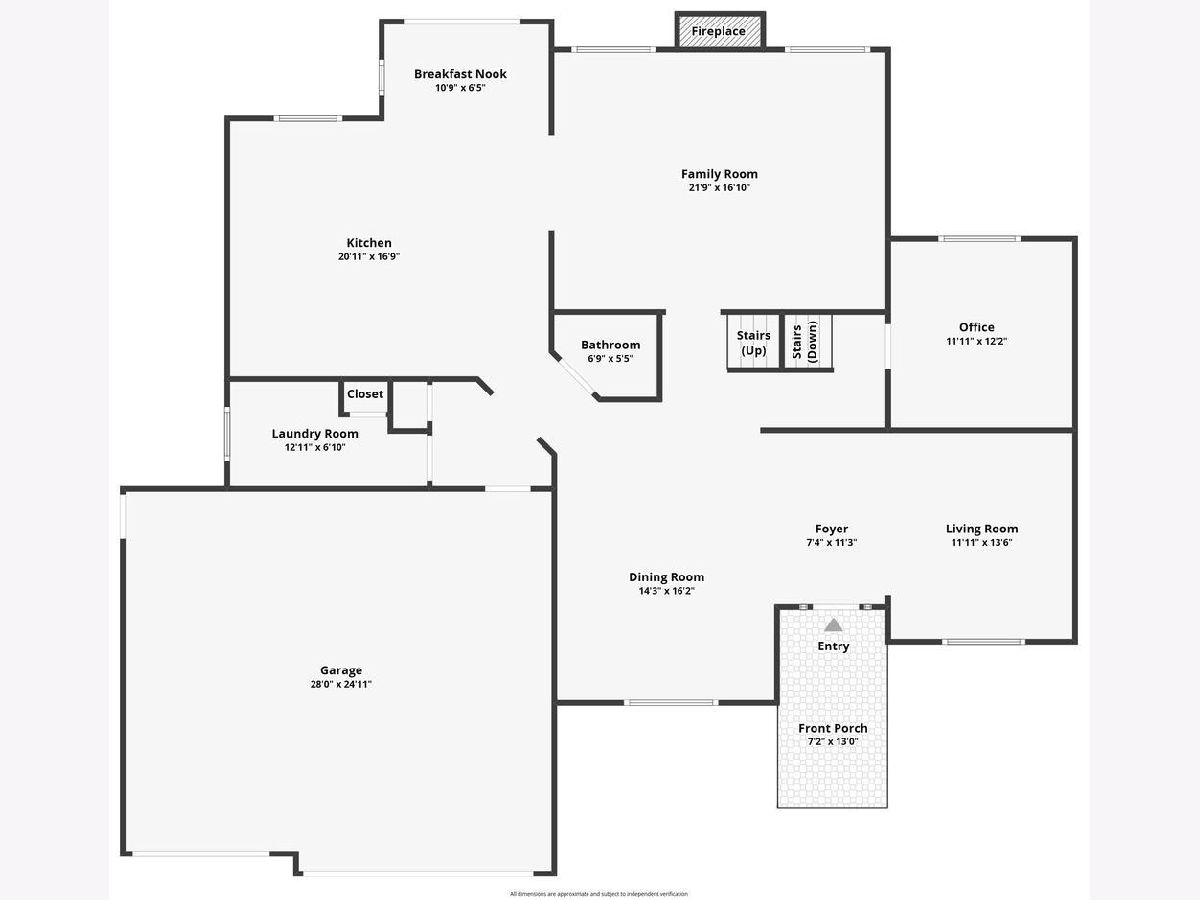
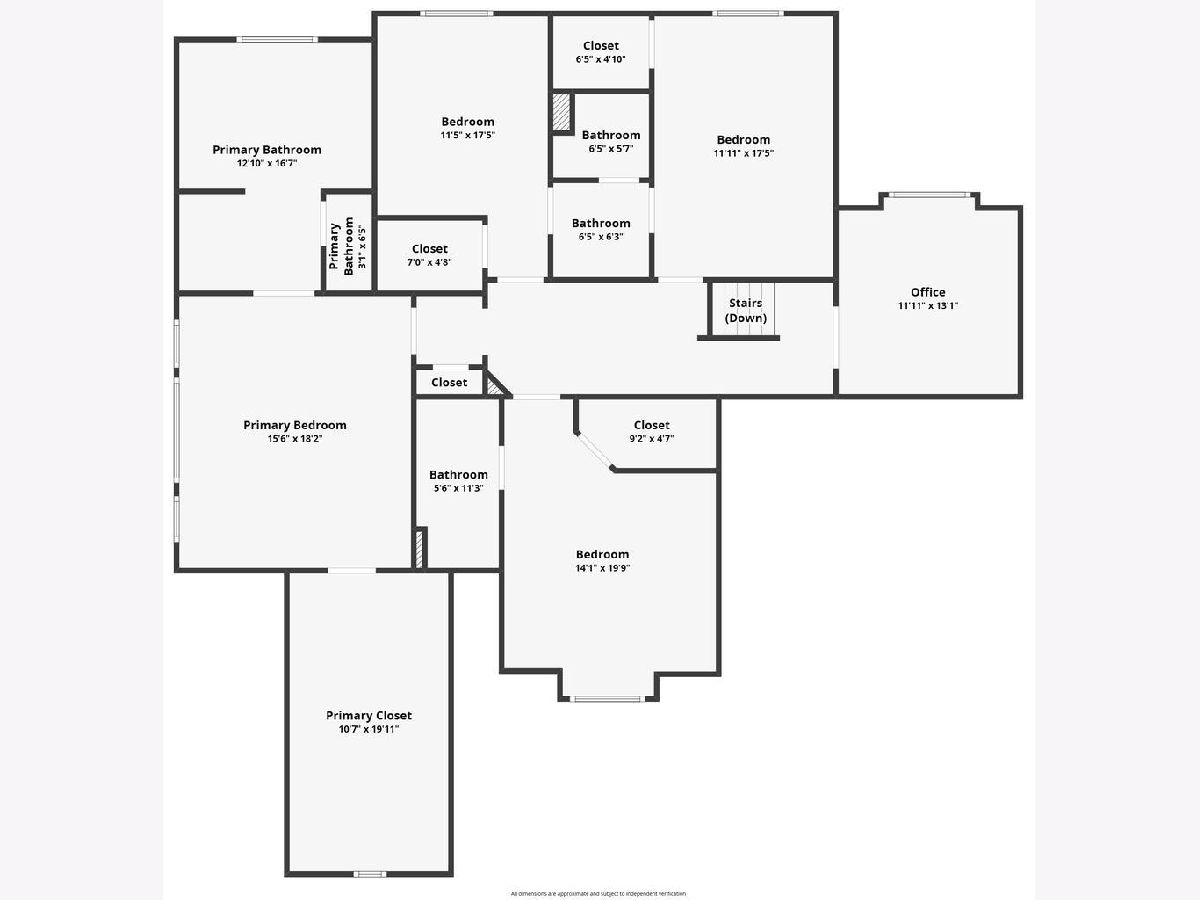
Stunning brick and stone traditional masterpiece nestled on a premium .45-acre lot in the prestigious community of Americana Estates. Boasting nearly 5,000 square feet of meticulously finished living space, this 5-bedroom, 4.5-bath estate offers uncompromised luxury and mechanical perfection. Walk up a grand brick paver driveway into a fresh interior completely repainted in 2025 and outfitted with beautiful custom blinds. The chef's kitchen features a massive center island, a built-in wine fridge, and stainless steel appliances upgraded over the last 3 years. The soaring layout accommodates a main-floor den, an upper-level home office, and an expansive primary suite with cathedral ceilings and a 19x11 walk-in closet. Upstairs, every secondary bedroom features its own walk-in closet and direct bathroom access, including a highly desirable Jack-and-Jill bath and a private en-suite. Climate control is fully automated via three independent Google Nest Smart Thermostats governing the main level, upper level, and the spectacular garage space. The 3-car garage shines with fresh showroom epoxy flooring and features a dedicated, Nest-controlled heating system-a car enthusiast's dream with its high ceilings! The finished basement functions beautifully as an in-law arrangement, featuring a massive recreation room, a 5th bedroom, a full bath, and a pristine storage room equipped with a bulletproof Water Commander backup sump pump. Step out back to your private sanctuary featuring a gorgeous brick paver patio custom-framed by heavy brick walls, a fire pit, a full lawn sprinkler system, and a fully fenced yard. Attends award-winning Plainfield 202 Schools. True turn-key perfection!
Property Specifics
| Single Family | |
| — | |
| — | |
| 2006 | |
| Finished, Full | |
| 1,820 (1,120 finished) | |
| Brick, Stone, Fiber Cement | |
| Asphalt | |
| — | |
| No | |
| 0.45 |
| Will | |
| Americana Estates | |
| 750 / Annual | |
| None | |
| Lake Michigan | |
| Public Sewer | |
| Central Air | |
| Gas | |
| No | |
| 12761966 | |
| 0701254050050000 |
Nearby Schools
| NAME: | DISTRICT: | DISTANCE: | |
|---|---|---|---|
|
Grade School
Liberty Elementary School |
202 | — | |
|
Middle School
John F Kennedy Middle School |
202 | Not in DB | |
|
High School
Plainfield East High School |
202 | Not in DB | |
Property History
| DATE: | EVENT: | PRICE: | SOURCE: |
|---|---|---|---|
| 13 Apr, 2012 | Sold | $400,000 | MRED MLS |
| 8 Mar, 2012 | Under contract | $435,000 | MRED MLS |
| — | Last price change | $470,000 | MRED MLS |
| 28 Oct, 2011 | Listed for sale | $470,000 | MRED MLS |
| 26 Jul, 2019 | Sold | $545,000 | MRED MLS |
| 8 Jun, 2019 | Under contract | $575,000 | MRED MLS |
| 6 Jun, 2019 | Listed for sale | $575,000 | MRED MLS |
| 23 Oct, 2026 | Sold | $850,000 | MRED MLS |
| 18 Sep, 2026 | Under contract | $875,000 | MRED MLS |
| 16 Sep, 2026 | Listed for sale | $875,000 | MRED MLS |
Room Specifics
Total Bedrooms: 5
Bedrooms Above Ground: 4
Bedrooms Below Ground: 1
Dimensions: 16X18
Floor Type: Carpet
Dimensions: 11X18
Floor Type: Carpet
Dimensions: 12X18
Floor Type: Carpet
Dimensions: 14X20
Floor Type: Carpet
Full Bathrooms: 5
Bathroom Amenities: Soaking Tub
Bathroom in Basement: 1
Dimensions: 14X16
Floor Type: Hardwood
Dimensions: 21X17
Floor Type: Ceramic Tile
Features: Eating Area-Breakfast Bar, Island, Pantry-Butler, Pantry-Closet, Breakfast Room, Custom Cabinetry, Granite Counters, Pantry
Dimensions: 13X7
Floor Type: Ceramic Tile
Dimensions: 12X14
Floor Type: Hardwood
Dimensions: 22X17
Floor Type: Hardwood
Rooms: Study, Game Room, Bedroom 5
Name: Study
Dimensions: 12X13
Floor Type: Carpet
Name: Game Room
Dimensions: 11X12
Floor Type: Carpet
Name: Bedroom 5
Dimensions: 26X18
Floor Type: Carpet
Other Specifics
| 3 | |
| Concrete Perimeter | |
| Brick Driveway, Garage Door Opener, Heated Garage, Garage Owned, Attached, Garage | |
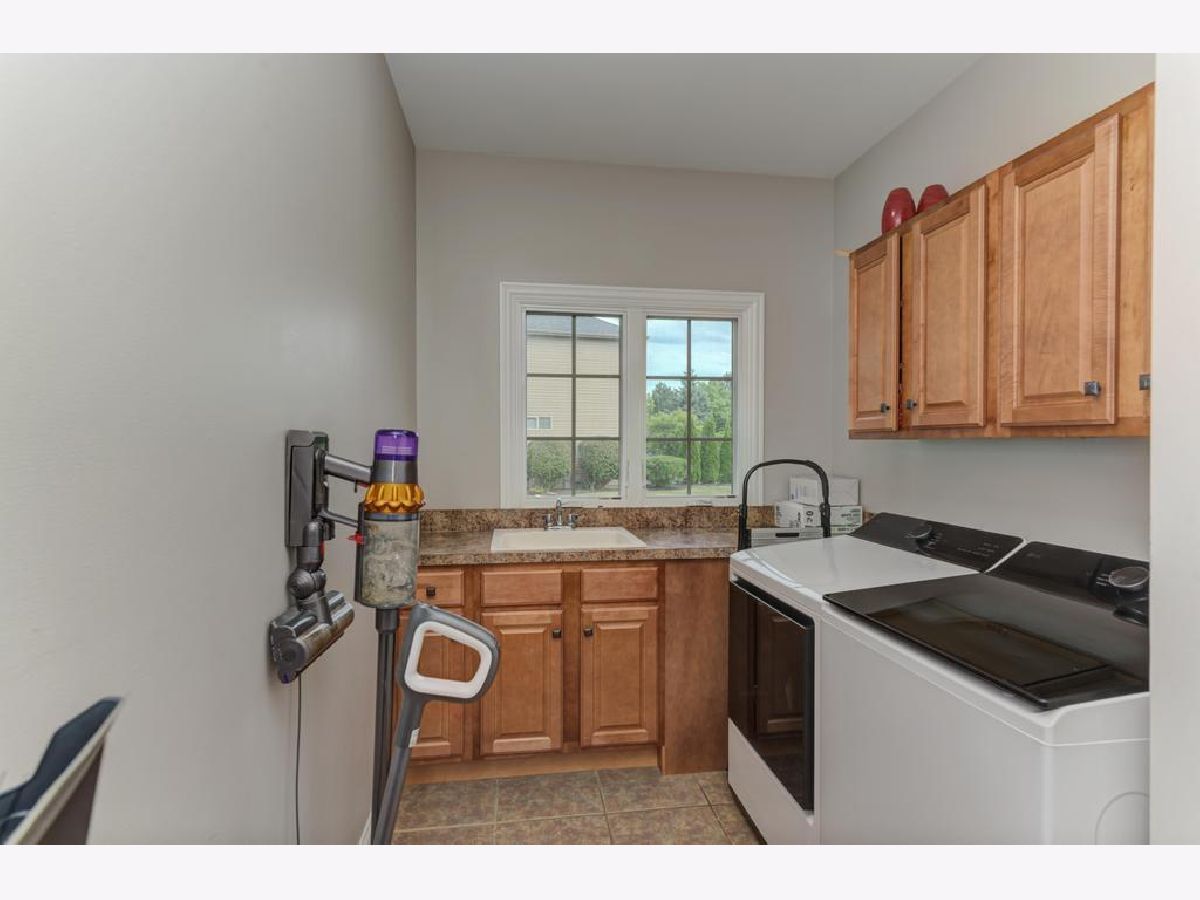
| Main Level, Gas Dryer Hookup | |
| Hardwood | |
| Patio | |
| Fenced | |
| Fire Pit | |
| — | |
| 132 x 150 | |
| — | |
| Full | |
| Vaulted Ceiling(s), Walk-In Closet(s), High Ceilings, Open Floorplan, Special Millwork, Granite Counters | |
| Humidifier | |
| Not in DB | |
| — | |
| — | |
| Gas Log |
Tax History
| Year | Property Taxes |
|---|---|
| 2019 | $15,472 |
| 2026 | $17,869 |
Contact Agent
Nearby Similar Homes
Nearby Sold Comparables

Contact Agent
Listing Provided By
Paul Luxury Homes, LLC
