

[Address Unavailable], Bolingbrook, Illinois 60490
Subdivision > Americana Estates
Sorry, we are updating photos, please update this page in 15 minutes
$400,000
|
Sold
|
|
| Status: | Closed |
| Sqft: | 3,600 |
| Cost/Sqft: | $121 |
| Beds: | 4 |
| Baths: | 4 |
| Year Built: | 2006 |
| Property Taxes: | $0 |
| Days On Market: | 5481 |
| Lot Size: | 0,00 |
Description
GOLDEN OPPORTUNITY TO OWN CUSTOM MODEL HOME! OPEN ENTRY! TWO MID-LEVEL DENS! DESIGNER KITCHEN W/UPGRADED CABS, GRANITE COUNTERS & BACKSPLASH! WINE CENTER!LEADED GLASS TRANSOMS! SUNKEN FR W/STONE FP! LUXURY MASTER SUITE! ARCHITECTURAL DESIGN, ARCHES, COLUMNS, WOODWORK THROUGHOUT! CELLULOSE INSULATION! BRK PAVER PATIO & DRIVEWAY! SOLD AS IS !
Property Specifics
| Single Family | |
| — | |
| Traditional | |
| 2006 | |
| Full | |
| Brick, Cedar, Stone | |
| Asphalt | |
| AMANDA MAR | |
| No | |
| — |
| Will | |
| Americana Estates | |
| 500 / Annual | |
| None | |
| Lake Michigan | |
| Public Sewer | |
| Zoned | |
| Natural Gas, Forced Air | |
| 07934090 | |
| 0701254050050000 |
Nearby Schools
| NAME: | DISTRICT: | DISTANCE: | |
|---|---|---|---|
|
Grade School
Bess Eichelberger Elementary Sch |
202 | — | |
|
Middle School
John F Kennedy Middle School |
202 | Not in DB | |
|
High School
Plainfield East High School |
202 | Not in DB | |
Property History
| DATE: | EVENT: | PRICE: | SOURCE: |
|---|
Sorry, we are updating photos, please update this page in 15 minutes
Room Specifics
All Bedroom Info:
Total Bedrooms: 4
Bedrooms Above Ground: 4
Bedrooms Below Ground: 0
Total Bedrooms: 4
Bedrooms Above Ground: 4
Bedrooms Below Ground: 0
Second Bedroom Info:
Dimensions: —
Location: —Dimensions: —
Floor Type: Carpet
Third Bedroom Info:
Dimensions: —
Location: —Dimensions: —
Floor Type: Carpet
Fourth Bedroom Info:
Dimensions: —
Location: —Dimensions: —
Floor Type: Carpet
Bathroom Info:
Full Bathrooms: 4
Partial Bathrooms: 1Full Bathrooms: 4
Bathroom Amenities: Whirlpool, Double Sink
Bathroom in Basement: 0
Dining Room Info:
Dimensions: —
Location: —Dimensions: —
Floor Type: Hardwood
Kitchen Info:
Dimensions: —
Location: —Dimensions: —
Floor Type: Ceramic Tile
Features: Eating Area-Breakfast Bar, Eating Area-Table Space, Island, Pantry-Butler, Pantry-Closet
Laundry Room Info:
Dimensions: —
Location: —Dimensions: —
Floor Type: Ceramic Tile
Living Room Info:
Dimensions: —
Location: —Dimensions: —
Floor Type: Hardwood
Family Room Info:
Dimensions: —
Location: —Dimensions: —
Floor Type: Carpet
Additional Rooms Info:
Rooms: Den
Basement: FullRooms: Den
Other Specifics
| 3 | |
| Concrete Perimeter | |
| Garage | |
| — | |
| — | |
| — | |
| Patio | |
| Wooded | |
| 132X150X132X150 | |
| Unfinished | |
| Full | |
| Vaulted/Cathedral Ceilings | |
| Double Oven, Microwave, Dishwasher | |
| Not in DB | |
| Clubhouse, Sidewalks, Street Lights | |
| — | |
| Wood Burning, Gas Starter |
Tax History
| Year | Property Taxes |
|---|
Contact Agent
Nearby Similar Homes
1171 Jefferson Drive, Bolingbrook, Illinois 60490
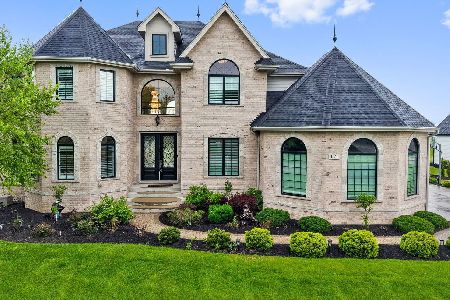
For Sale
$1,499,950
4 beds / 4.1 baths / 6,400 ft2
Single Family / Built: 2019
75
1925 Eisenhower Lane, Bolingbrook, Illinois 60490
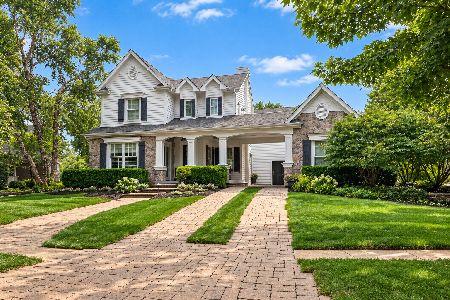
For Sale
$1,100,000
4 beds / 3.1 baths / 3,844 ft2
Single Family / Built: 2005
46
Nearby Sold Comparables
1190 Washington Street, Bolingbrook, Illinois 60490
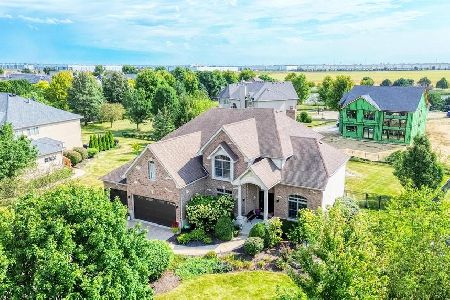
Sold
$875,000
4 beds / 4.1 baths / 4,947 ft2
Single Family / Built: 2006
44
1190 Washington Street, Bolingbrook, Illinois 60490

Sold
$575,000
4 beds / 4.1 baths / 4,947 ft2
Single Family / Built: 2006
2703
1188 Washington Street, Bolingbrook, Illinois 60490
Sold
$674,999
4 beds / 4.1 baths / 4,129 ft2
Single Family / Built: 2006
2838
1200 Washington Street, Bolingbrook, Illinois 60490
Sold
$360,000
4 beds / 4.1 baths / 3,945 ft2
Single Family / Built: 2006
5777
Bolingbrook, Illinois 60490
Sold
$479,900
4 beds / 4.0 baths / 3,700 ft2
Single Family / Built: 2010
5852
2 Kennedy Court, Bolingbrook, Illinois 60490
Sold
$624,900
4 beds / 3.2 baths / 3,798 ft2
Single Family / Built: 2007
4807
Contact Agent
Listing Provided By
Apple Real Estate Inc.
