

1190 Westchester Drive, Hanover Park, Illinois 60133


$280,000
|
Sold
|
|
| Status: | Closed |
| Sqft: | 0 |
| Cost/Sqft: | — |
| Beds: | 4 |
| Baths: | 2 |
| Year Built: | 1968 |
| Property Taxes: | $5,403 |
| Days On Market: | 2317 |
| Lot Size: | 0,24 |
Description
Beautiful and spacious ranch in a lovely quiet setting. Room sizes are generous, feel free to relax and spread out. There's nothing to do but move in. The entire home has been freshly painted with new waterproof wood laminate flooring throughout the common areas. The master bath has just been remodeled. The yard is expansive with a large patio area that is perfect for entertaining. New stainless steel refrigerator and stove just 3 years old. New dishwasher this year. Washer and dryer less than 5 years old. New air conditioner; New motor on the furnace; New motor on the garage door opener. New roof in 2016. This one is ready to make your own. MASKS MUST BE WORN during showings.
Property Specifics
| Single Family | |
| — | |
| Ranch | |
| 1968 | |
| None | |
| Cedar | |
| — | |
| — | |
| No | |
| 0.24 |
| Cook | |
| — | |
| 0 / Not Applicable | |
| None | |
| Public | |
| Public Sewer | |
| Central Air | |
| Natural Gas | |
| 10757816 | |
| 07312090220000 |
Nearby Schools
| NAME: | DISTRICT: | DISTANCE: | |
|---|---|---|---|
|
Grade School
Hanover Highlands Elementary Sch |
54 | — | |
|
Middle School
Robert Frost Junior High School |
54 | Not in DB | |
|
High School
Schaumburg High School |
211 | Not in DB | |
Property History
| DATE: | EVENT: | PRICE: | SOURCE: |
|---|---|---|---|
| 3 Sep, 2020 | Sold | $280,000 | MRED MLS |
| 18 Jul, 2020 | Under contract | $285,000 | MRED MLS |
| 23 Jun, 2020 | Listed for sale | $285,000 | MRED MLS |


Room Specifics
All Bedroom Info:
Total Bedrooms: 4
Bedrooms Above Ground: 4
Bedrooms Below Ground: 0
Total Bedrooms: 4
Bedrooms Above Ground: 4
Bedrooms Below Ground: 0
Second Bedroom Info:
Dimensions: —
Location: —Dimensions: —
Floor Type: Hardwood
Third Bedroom Info:
Dimensions: —
Location: —Dimensions: —
Floor Type: Hardwood
Fourth Bedroom Info:
Dimensions: —
Location: —Dimensions: —
Floor Type: Hardwood
Bathroom Info:
Full Bathrooms: 2
Partial Bathrooms: 0Full Bathrooms: 2
Bathroom Amenities: —
Bathroom in Basement: 0
Dining Room Info:
Dimensions: —
Location: —Dimensions: —
Floor Type: Wood Laminate
Kitchen Info:
Dimensions: —
Location: —Dimensions: —
Floor Type: Wood Laminate
Features: Galley
Laundry Room Info:
Dimensions: —
Location: —Dimensions: —
Floor Type: Wood Laminate
Living Room Info:
Dimensions: —
Location: —Dimensions: —
Floor Type: Wood Laminate
Family Room Info:
Dimensions: —
Location: —Dimensions: —
Floor Type: Wood Laminate
Additional Rooms Info:
Rooms: No additional rooms
Basement: NoneRooms: No additional rooms
Other Specifics
| 2 | |
| — | |
| Garage, Space/s | |
| — | |
| — | |
| — | |
| — | |
| Corner Lot, Fenced Yard | |
| 10608 | |
| — | |
| Full | |
| Wood Laminate Floors, First Floor Bedroom, First Floor Laundry, First Floor Full Bath | |
| Range, Dishwasher, Refrigerator, Washer, Dryer | |
| Not in DB | |
| — | |
| — | |
| — |
Tax History
| Year | Property Taxes |
|---|---|
| 2020 | $5,403 |
Contact Agent
Nearby Similar Homes
7101 Edgebrook Lane, Hanover Park, Illinois 60133
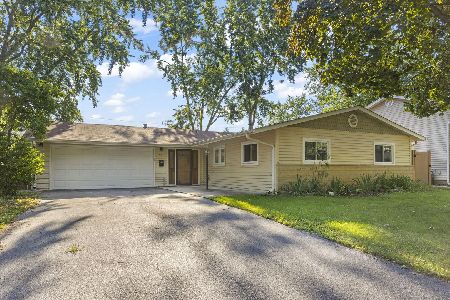
For Sale
$315,000
3 beds / 2.0 baths / 1,871 ft2
Single Family / Built: 1967
20
7180 Edgebrook Lane, Hanover Park, Illinois 60133
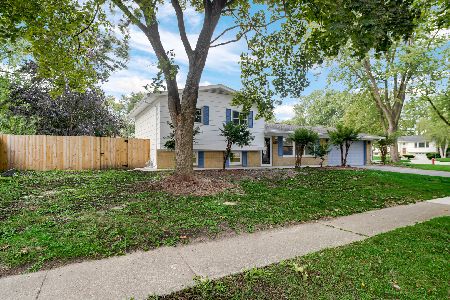
For Sale
$369,900
4 beds / 2.0 baths / 1,495 ft2
Single Family / Built: 1965
33
1099 Stratford Lane, Hanover Park, Illinois 60133
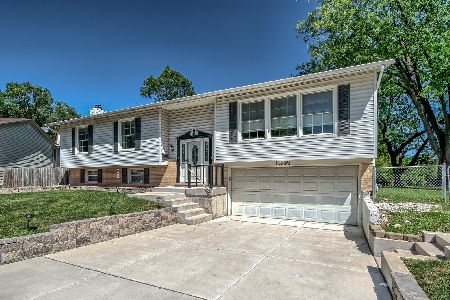
For Sale
$454,999
3 beds / 2.1 baths / 2,000 ft2
Single Family / Built: 1972
36
Nearby Sold Comparables
7006 Meadowbrook Lane, Hanover Park, Illinois 60133

Sold
$298,000
4 beds / 2.0 baths / 1,577 ft2
Single Family / Built: 1965
1548
1191 Westchester Drive, Hanover Park, Illinois 60133

Sold
$209,900
4 beds / 1.1 baths / 1,500 ft2
Single Family / Built: 1965
4870
Hanover Park, Illinois 60133
Sold
$179,000
3 beds / 1.1 baths / 1,157 ft2
Single Family / Built: 1967
5586
1240 Westchester Drive, Hanover Park, Illinois 60133
Sold
$225,000
3 beds / 2.0 baths / 1,651 ft2
Single Family / Built: 1968
2939
7022 Meadowbrook Lane, Hanover Park, Illinois 60133
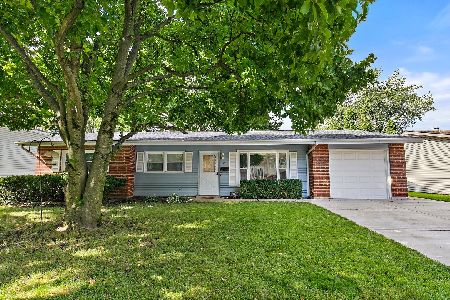
Sold
$329,900
4 beds / 2.0 baths / 1,973 ft2
Single Family / Built: 1967
1329
Contact Agent
Listing Provided By
Dream Town Realty
