

7006 Meadowbrook Lane, Hanover Park, Illinois 60133
Subdivision > Hanover Highlands
Sorry, we are updating photos, please update this page in 15 minutes
$215,000
|
Sold
|
|
| Status: | Closed |
| Sqft: | 0 |
| Cost/Sqft: | — |
| Beds: | 4 |
| Baths: | 2 |
| Year Built: | 1965 |
| Property Taxes: | $4,323 |
| Days On Market: | 6655 |
| Lot Size: | 0,00 |
Description
Updated 4 bedroom, 2 bath ranch in Schaumburg School District!! Open floor plan with remodeled kitchen and baths. Kitchen has black appliances, Pergo flooring and recessed lighting. New/newer oak doors and trim T/O, carpeting, windows, siding, roof & more. Large fenced yard, close to metra station & xpressways. Short sale allow extra time for bank approval.
Property Specifics
| Single Family | |
| — | |
| Ranch | |
| 1965 | |
| None | |
| Brick, Cedar | |
| Asphalt | |
| WESTERNER | |
| No | |
| — |
| Cook | |
| Hanover Highlands | |
| 0 / Not Applicable | |
| None | |
| Lake Michigan | |
| Public Sewer | |
| Central Air | |
| Natural Gas, Forced Air | |
| 06989147 | |
| 07312090230000 |
Nearby Schools
| NAME: | DISTRICT: | DISTANCE: | |
|---|---|---|---|
|
Grade School
Hanover Highlands Elementary Sch |
54 | — | |
|
Middle School
Robert Frost Junior High School |
54 | Not in DB | |
|
High School
Schaumburg High School |
211 | Not in DB | |
Property History
| DATE: | EVENT: | PRICE: | SOURCE: |
|---|---|---|---|
| 31 Mar, 2009 | Sold | $215,000 | MRED MLS |
| 31 Jan, 2009 | Under contract | $225,000 | MRED MLS |
| — | Last price change | $235,000 | MRED MLS |
| 7 Aug, 2008 | Listed for sale | $235,000 | MRED MLS |
| 6 Sep, 2022 | Sold | $298,000 | MRED MLS |
| 8 Aug, 2022 | Under contract | $298,000 | MRED MLS |
| 1 Aug, 2022 | Listed for sale | $298,000 | MRED MLS |
Sorry, we are updating photos, please update this page in 15 minutes
Room Specifics
All Bedroom Info:
Total Bedrooms: 4
Bedrooms Above Ground: 4
Bedrooms Below Ground: 0
Total Bedrooms: 4
Bedrooms Above Ground: 4
Bedrooms Below Ground: 0
Second Bedroom Info:
Dimensions: —
Location: —Dimensions: —
Floor Type: Carpet
Third Bedroom Info:
Dimensions: —
Location: —Dimensions: —
Floor Type: Carpet
Fourth Bedroom Info:
Dimensions: —
Location: —Dimensions: —
Floor Type: Carpet
Bathroom Info:
Full Bathrooms: 2
Partial Bathrooms: —Full Bathrooms: 2
Bathroom Amenities: —
Bathroom in Basement: 0
Dining Room Info:
Dimensions: —
Location: —Dimensions: —
Floor Type: Wood Laminate
Kitchen Info:
Dimensions: —
Location: —Dimensions: —
Floor Type: Other
Features: Eating Area-Table Space, Pantry-Closet
Living Room Info:
Dimensions: —
Location: —Dimensions: —
Floor Type: Carpet
Family Room Info:
Dimensions: —
Location: —Dimensions: —
Floor Type: Wood Laminate
Additional Rooms Info:
Rooms: —
Basement: NoneRooms: —
Other Specifics
| 1 | |
| Concrete Perimeter | |
| Garage | |
| — | |
| — | |
| — | |
| Patio, Above Ground Pool | |
| Fenced Yard | |
| 70 X 119 | |
| Unfinished | |
| Full | |
| — | |
| Range, Microwave, Dishwasher, Refrigerator, Washer, Dryer | |
| Not in DB | |
| Sidewalks, Street Lights, Street Paved | |
| — | |
| — |
Tax History
| Year | Property Taxes |
|---|---|
| 2009 | $4,323 |
| 2022 | $6,021 |
Contact Agent
Nearby Similar Homes
7101 Edgebrook Lane, Hanover Park, Illinois 60133
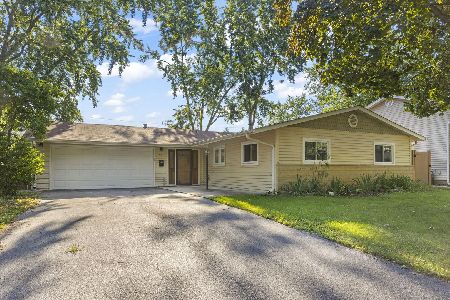
For Sale
$315,000
3 beds / 2.0 baths / 1,871 ft2
Single Family / Built: 1967
20
7180 Edgebrook Lane, Hanover Park, Illinois 60133
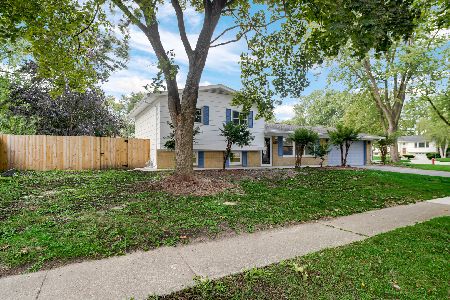
For Sale
$369,900
4 beds / 2.0 baths / 1,495 ft2
Single Family / Built: 1965
33
1099 Stratford Lane, Hanover Park, Illinois 60133
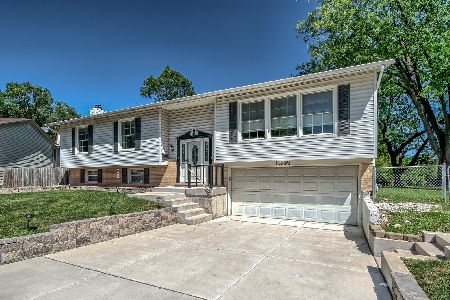
For Sale
$454,999
3 beds / 2.1 baths / 2,000 ft2
Single Family / Built: 1972
36
Nearby Sold Comparables
7006 Meadowbrook Lane, Hanover Park, Illinois 60133

Sold
$298,000
4 beds / 2.0 baths / 1,577 ft2
Single Family / Built: 1965
1548
Hanover Park, Illinois 60133

Sold
$179,000
3 beds / 1.1 baths / 1,157 ft2
Single Family / Built: 1967
5586
1190 Westchester Drive, Hanover Park, Illinois 60133

Sold
$285,000
4 beds / 2.0 baths / 0 ft2
Single Family / Built: 1968
2317
7022 Meadowbrook Lane, Hanover Park, Illinois 60133
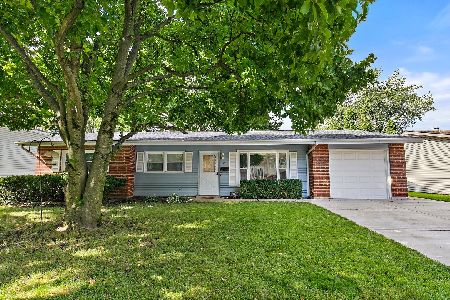
Sold
$329,900
4 beds / 2.0 baths / 1,973 ft2
Single Family / Built: 1967
1329
1240 Westchester Drive, Hanover Park, Illinois 60133
Sold
$225,000
3 beds / 2.0 baths / 1,651 ft2
Single Family / Built: 1968
2939
7011 Edgebrook Lane, Hanover Park, Illinois 60133
Sold
$237,800
4 beds / 2.0 baths / 1,577 ft2
Single Family / Built: 1968
2794
Contact Agent
Listing Provided By
RE/MAX Suburban
