

1240 Westchester Drive, Hanover Park, Illinois 60133
Subdivision > Hanover Highlands
Sorry, we are updating photos, please update this page in 15 minutes
$227,000
|
Sold
|
|
| Status: | Closed |
| Sqft: | 1,651 |
| Cost/Sqft: | $136 |
| Beds: | 3 |
| Baths: | 2 |
| Year Built: | 1968 |
| Property Taxes: | $5,285 |
| Days On Market: | 2939 |
| Lot Size: | 0,21 |
Description
This lovely three bedroom / two bathroom ranch home has an attached two car garage, and a family room that could be used as a den or office or fourth bedroom! The original fourth bedroom has been converted to a walk-in closet for the master bedroom. The front and side yards have award winning flower beds, fountains, and flowers! There is a graveled side yard area that could be used as an RV storage. Relax in your outdoor whirlpool spa just steps out your back door.
Property Specifics
| Single Family | |
| — | |
| Ranch | |
| 1968 | |
| None | |
| Brick | |
| Asphalt | |
| — | |
| No | |
| 0.21 |
| Cook | |
| Hanover Highlands | |
| 0 / Not Applicable | |
| None | |
| Lake Michigan | |
| Public Sewer | |
| Central Air | |
| Natural Gas, Forced Air | |
| 10098575 | |
| 07312090850000 |
Nearby Schools
| NAME: | DISTRICT: | DISTANCE: | |
|---|---|---|---|
|
Grade School
Hanover Highlands Elementary Sch |
54 | — | |
|
Middle School
Robert Frost Junior High School |
54 | Not in DB | |
|
High School
Schaumburg High School |
211 | Not in DB | |
Property History
| DATE: | EVENT: | PRICE: | SOURCE: |
|---|---|---|---|
| 20 Nov, 2018 | Sold | $227,000 | MRED MLS |
| 16 Oct, 2018 | Under contract | $225,000 | MRED MLS |
| 10 Oct, 2018 | Listed for sale | $225,000 | MRED MLS |
Sorry, we are updating photos, please update this page in 15 minutes
Room Specifics
All Bedroom Info:
Total Bedrooms: 3
Bedrooms Above Ground: 3
Bedrooms Below Ground: 0
Total Bedrooms: 3
Bedrooms Above Ground: 3
Bedrooms Below Ground: 0
Second Bedroom Info:
Dimensions: —
Location: —Dimensions: —
Floor Type: Carpet
Third Bedroom Info:
Dimensions: —
Location: —Dimensions: —
Floor Type: Carpet
Bathroom Info:
Full Bathrooms: 2
Partial Bathrooms: 0Full Bathrooms: 2
Bathroom Amenities: —
Bathroom in Basement: 0
Dining Room Info:
Dimensions: —
Location: —Dimensions: —
Floor Type: Wood Laminate
Kitchen Info:
Dimensions: —
Location: —Dimensions: —
Floor Type: Wood Laminate
Features: Eating Area-Table Space
Laundry Room Info:
Dimensions: —
Location: —Dimensions: —
Floor Type: Other
Living Room Info:
Dimensions: —
Location: —Dimensions: —
Floor Type: Wood Laminate
Family Room Info:
Dimensions: —
Location: —Dimensions: —
Floor Type: Wood Laminate
Additional Rooms Info:
Rooms: Walk In Closet
Basement: NoneRooms: Walk In Closet
Other Specifics
| 2 | |
| Concrete Perimeter | |
| Garage | |
| — | |
| — | |
| — | |
| Patio, Hot Tub | |
| Corner Lot, Fenced Yard | |
| 77X117X66X100 | |
| Unfinished | |
| Full | |
| Hot Tub, Wood Laminate Floors, First Floor Bedroom, First Floor Laundry | |
| Range, Dishwasher, Freezer, Washer, Dryer, Disposal | |
| Not in DB | |
| Sidewalks | |
| — | |
| — |
Tax History
| Year | Property Taxes |
|---|---|
| 2018 | $5,285 |
Contact Agent
Nearby Similar Homes
7101 Edgebrook Lane, Hanover Park, Illinois 60133
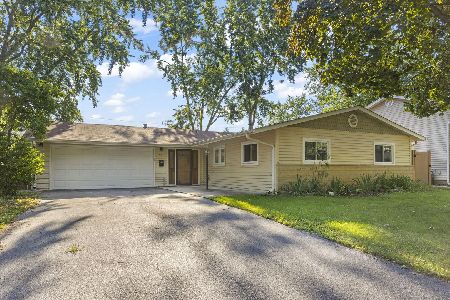
For Sale
$315,000
3 beds / 2.0 baths / 1,871 ft2
Single Family / Built: 1967
20
7180 Edgebrook Lane, Hanover Park, Illinois 60133
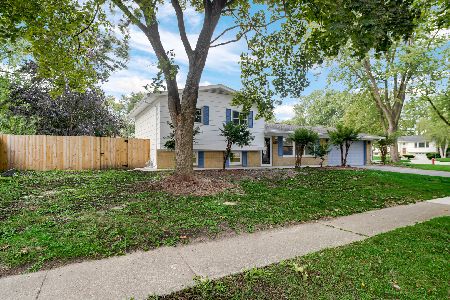
For Sale
$369,900
4 beds / 2.0 baths / 1,495 ft2
Single Family / Built: 1965
33
1099 Stratford Lane, Hanover Park, Illinois 60133
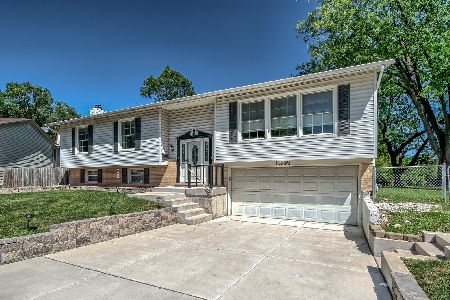
For Sale
$454,999
3 beds / 2.1 baths / 2,000 ft2
Single Family / Built: 1972
36
Nearby Sold Comparables
7011 Edgebrook Lane, Hanover Park, Illinois 60133

Sold
$237,800
4 beds / 2.0 baths / 1,577 ft2
Single Family / Built: 1968
2794
1239 Westchester Drive, Hanover Park, Illinois 60133
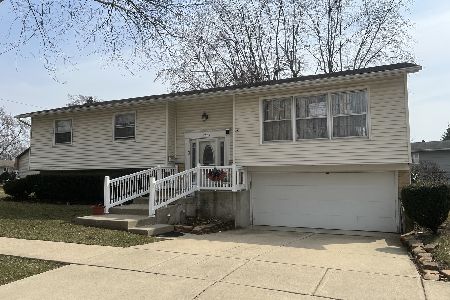
Sold
$339,000
4 beds / 2.1 baths / 1,940 ft2
Single Family / Built: 1968
1246
1190 Westchester Drive, Hanover Park, Illinois 60133

Sold
$285,000
4 beds / 2.0 baths / 0 ft2
Single Family / Built: 1968
2317
7006 Meadowbrook Lane, Hanover Park, Illinois 60133

Sold
$298,000
4 beds / 2.0 baths / 1,577 ft2
Single Family / Built: 1965
1548
1191 Westchester Drive, Hanover Park, Illinois 60133
Sold
$209,900
4 beds / 1.1 baths / 1,500 ft2
Single Family / Built: 1965
4870
Contact Agent
Listing Provided By
Baird & Warner
