

11921 Sterling Drive, Orland Park, Illinois 60462
Subdivision > Long Run Creek


$299,900
|
Sold
|
|
| Status: | Closed |
| Sqft: | 2,127 |
| Cost/Sqft: | $136 |
| Beds: | 3 |
| Baths: | 3 |
| Year Built: | 2001 |
| Property Taxes: | $5,500 |
| Days On Market: | 1910 |
| Lot Size: | 0,00 |
Description
Upgraded Two-Story 3 Bedroom, 2.5 Bath Townhome in Long Run Creek. Beautiful Hardwood Flooring Main Level, Staircase & Loft. Kitchen Has Tall Upgraded Cherry Kitchen Cabinetry, Stainless Appliances, Granite Counters, Canned Lighting. Plantation Shutters on Patio Door and Blinds on all Windows. Fireplace with Designer Mirror in Family Room. Master Bedroom has vaulted ceiling feature, Upgraded Whirlpool Tub, Jetted Shower and Double Sinks. Full unfinished basement has roughed in plumbing for bath. Two Car attached Garage. Lovely Courtyard Setting Patio.
Property Specifics
| Condos/Townhomes | |
| 2 | |
| — | |
| 2001 | |
| Full | |
| Aluminum Siding, Brick | |
| — | |
| — | |
| No | |
| — |
| Cook | |
| Long Run Creek | |
| 250 / Monthly | |
| Insurance, Exterior Maintenance, Lawn Care, Snow Removal | |
| Lake Michigan | |
| Public Sewer | |
| Central Air | |
| Forced Air | |
| 11174701 | |
| 27063130230000 |
Nearby Schools
| NAME: | DISTRICT: | DISTANCE: | |
|---|---|---|---|
|
Grade School
Centennial School |
135 | — | |
|
Middle School
Orland Junior High School |
135 | Not in DB | |
|
High School
Carl Sandburg High School |
230 | Not in DB | |
Property History
| DATE: | EVENT: | PRICE: | SOURCE: |
|---|---|---|---|
| 10 Sep, 2021 | Sold | $299,900 | MRED MLS |
| 9 Aug, 2021 | Under contract | $289,900 | MRED MLS |
| 4 Aug, 2021 | Listed for sale | $289,900 | MRED MLS |


Room Specifics
All Bedroom Info:
Total Bedrooms: 3
Bedrooms Above Ground: 3
Bedrooms Below Ground: 0
Total Bedrooms: 3
Bedrooms Above Ground: 3
Bedrooms Below Ground: 0
Second Bedroom Info:
Dimensions: —
Location: —Dimensions: —
Floor Type: Carpet
Third Bedroom Info:
Dimensions: —
Location: —Dimensions: —
Floor Type: Carpet
Bathroom Info:
Full Bathrooms: 3
Partial Bathrooms: 1Full Bathrooms: 3
Bathroom Amenities: —
Bathroom in Basement: 0
Dining Room Info:
Dimensions: —
Location: —Dimensions: —
Floor Type: Hardwood
Kitchen Info:
Dimensions: —
Location: —Dimensions: —
Floor Type: Hardwood
Features: Eating Area-Breakfast Bar, Galley, Pantry-Closet, Custom Cabinetry, Granite Counters
Laundry Room Info:
Dimensions: —
Location: —Dimensions: —
Floor Type: Ceramic Tile
Family Room Info:
Dimensions: —
Location: —Dimensions: —
Floor Type: Hardwood
Additional Rooms Info:
Rooms: Eating Area, Loft
Basement: FullRooms: Eating Area, Loft
Other Specifics
| 2 | |
| — | |
| Garage, Space/s | |
| — | |
| — | |
| — | |
| Patio | |
| — | |
| 122 X 31 | |
| — | |
| Full | |
| — | |
| Range, Microwave, Dishwasher, High End Refrigerator | |
| Not in DB | |
| — | |
| — | |
| — |
Tax History
| Year | Property Taxes |
|---|---|
| 2021 | $5,500 |
Contact Agent
Nearby Similar Homes
11901 Windemere Court, Orland Park, Illinois 60467
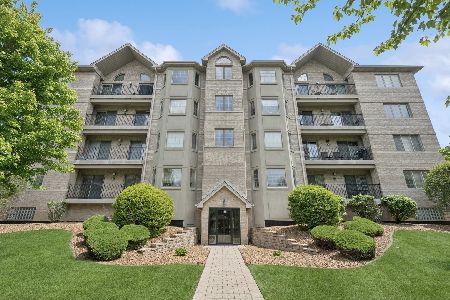
For Sale
$320,000
2 beds / 2.0 baths / 1,600 ft2
Condos/Townhomes / Built: 2002
166
11175 Lizmore Lane, Orland Park, Illinois 60467
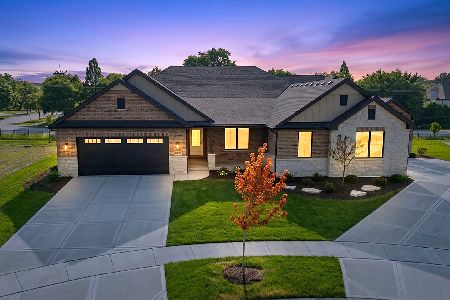
For Sale
$699,000
2 beds / 2.0 baths / 2,400 ft2
Condos/Townhomes / Built: 2026
111
Nearby Sold Comparables
11918 Somerset Road, Orland Park, Illinois 60467

Sold
$259,000
3 beds / 2.1 baths / 2,321 ft2
Condos/Townhomes / Built: 2002
4954
11918 Somerset Road, Orland Park, Illinois 60467
Sold
$257,500
3 beds / 2.1 baths / 2,321 ft2
Condos/Townhomes / Built: 2002
4124
11920 Somerset Road, Orland Park, Illinois 60467
Sold
$274,900
3 beds / 2.1 baths / 2,900 ft2
Condos/Townhomes / Built: 2003
3773
11920 Somerset Road, Orland Park, Illinois 60467

Sold
$379,900
3 beds / 2.1 baths / 2,900 ft2
Condos/Townhomes / Built: 2003
1587
11920 Somerset Road, Orland Park, Illinois 60467

Sold
$369,900
3 beds / 2.1 baths / 2,900 ft2
Condos/Townhomes / Built: 2003
1091
11915 Sterling Drive, Orland Park, Illinois 60467

Sold
$319,900
2 beds / 2.0 baths / 1,552 ft2
Condos/Townhomes / Built: 2002
1306
Contact Agent
Listing Provided By
Rich Real Estate
