

11938 Wembley Drive, Mokena, Illinois 60448
Subdivision > Creekview
Sorry, we are updating photos, please update this page in 15 minutes
$390,000
|
Sold
|
|
| Status: | Closed |
| Sqft: | 3,026 |
| Cost/Sqft: | $134 |
| Beds: | 5 |
| Baths: | 4 |
| Year Built: | 1998 |
| Property Taxes: | $7,951 |
| Days On Market: | 6579 |
| Lot Size: | 0,00 |
Description
SELLER TRANSFERRED-MUST SELL!! LOOKS LIKE NEW! LARGE 6 BEDROOM HOME. WELL APPOINTED KITCHEN WITH LOADS OF CABINETS + PANTRY CLOSET. BAY DOOR IN KITCHEN LEADS TO LARGE DECK AND YARD. LUXURIOUS MASTER BEDROOM RETREAT WITH WHIRLPOOL TUB. FIREPLACE IN MAIN LEVEL FAMILY ROOM. FULLY FINISHED BASEMENT WITH 2 REC. ROOMS, 6TH BEDROOM AND FULL BATH. SPACIOUS FENCED YARD WITH POOL BACKS TO OPEN SPACE. WALK TO PARK.
Property Specifics
| Single Family | |
| — | |
| — | |
| 1998 | |
| Full | |
| Aluminum/Vinyl/Steel Siding, Brick | |
| — | |
| — | |
| No | |
| 0 |
| Will | |
| Creekview | |
| 0 / Not Applicable | |
| None | |
| Lake Michigan | |
| Public Sewer | |
| Central Air | |
| Natural Gas, Forced Air | |
| 07056103 | |
| 1909073100080000 |
Nearby Schools
| NAME: | DISTRICT: | DISTANCE: | |
|---|---|---|---|
|
Grade School
Mokena Elementary School |
159 | — | |
|
Middle School
Mokena Junior High School |
159 | Not in DB | |
|
High School
Lincoln-way East High School |
210 | Not in DB | |
Property History
| DATE: | EVENT: | PRICE: | SOURCE: |
|---|---|---|---|
| 4 May, 2009 | Sold | $390,000 | MRED MLS |
| 17 Apr, 2009 | Under contract | $405,000 | MRED MLS |
| — | Last price change | $409,000 | MRED MLS |
| 22 Oct, 2008 | Listed for sale | $429,900 | MRED MLS |
Sorry, we are updating photos, please update this page in 15 minutes
Room Specifics
All Bedroom Info:
Total Bedrooms: 5
Bedrooms Above Ground: 5
Bedrooms Below Ground: 0
Total Bedrooms: 5
Bedrooms Above Ground: 5
Bedrooms Below Ground: 0
Second Bedroom Info:
Dimensions: —
Location: —Dimensions: —
Floor Type: Carpet
Third Bedroom Info:
Dimensions: —
Location: —Dimensions: —
Floor Type: Carpet
Fourth Bedroom Info:
Dimensions: —
Location: —Dimensions: —
Floor Type: Carpet
Bathroom Info:
Full Bathrooms: 4
Partial Bathrooms: —Full Bathrooms: 4
Bathroom Amenities: Whirlpool, Separate Shower, Double Sink
Bathroom in Basement: 1
Dining Room Info:
Dimensions: —
Location: —Dimensions: —
Floor Type: Hardwood
Kitchen Info:
Dimensions: —
Location: —Dimensions: —
Floor Type: Ceramic Tile
Features: Eating Area-Breakfast Bar, Eating Area-Table Space, Pantry-Closet
Living Room Info:
Dimensions: —
Location: —Dimensions: —
Floor Type: Carpet
Family Room Info:
Dimensions: —
Location: —Dimensions: —
Floor Type: Carpet
Additional Rooms Info:
Rooms: Bedroom 5, Exercise Room, Office, Recreation Room
Basement: FullRooms: Bedroom 5, Exercise Room, Office, Recreation Room
Other Specifics
| 3 | |
| Concrete Perimeter | |
| Garage | |
| — | |
| — | |
| — | |
| Deck, Above Ground Pool | |
| Fenced Yard, Landscaped | |
| 76X376X74X221X271 | |
| — | |
| Full | |
| — | |
| Range, Microwave, Dishwasher, Refrigerator, Washer, Dryer | |
| Not in DB | |
| Sidewalks, Street Lights, Street Paved | |
| — | |
| — |
Tax History
| Year | Property Taxes |
|---|---|
| 2009 | $7,951 |
Contact Agent
Nearby Similar Homes
2940 Amerenth Court, New Lenox, Illinois 60451
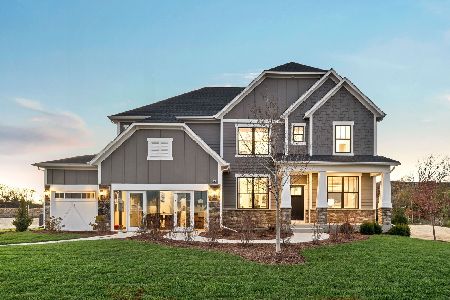
For Sale
$892,195
5 beds / 3.1 baths / 3,422 ft2
Single Family / Built: 2026
288
2920 Amerenth Court, New Lenox, Illinois 60451
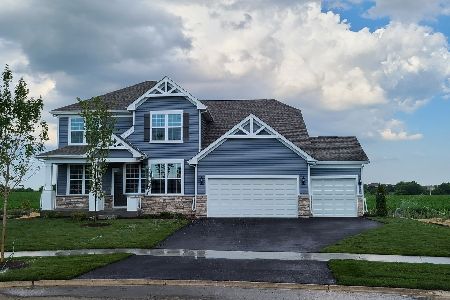
For Sale
$686,988
4 beds / 2.1 baths / 3,126 ft2
Single Family / Built: 2026
267
292 Teerling Court, New Lenox, Illinois 60451
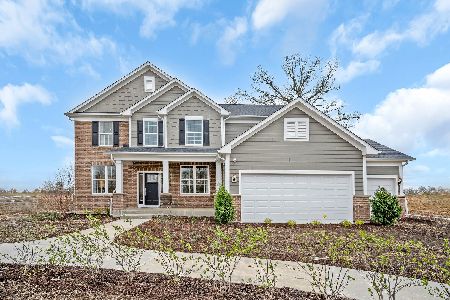
For Sale
$749,916
4 beds / 3.1 baths / 3,277 ft2
Single Family / Built: 2026
36
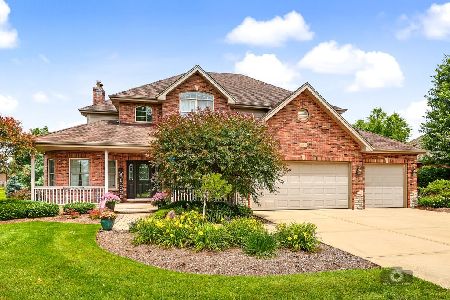
11624 195th Street, Mokena, Illinois 60448
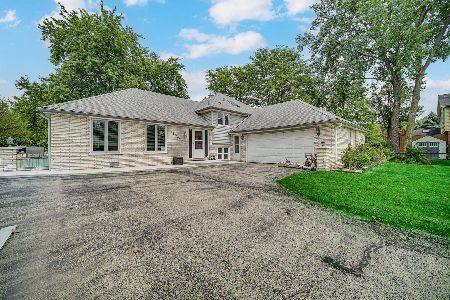
For Sale
$435,000
3 beds / 2.1 baths / 1,653 ft2
Single Family / Built: 1979
39
11640 197th Street, Mokena, Illinois 60448
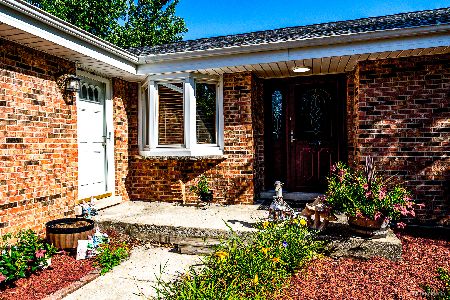
For Sale
$429,900
3 beds / 3.0 baths / 3,000 ft2
Single Family / Built: 1990
6
Nearby Sold Comparables

11980 195th Street, Mokena, Illinois 60448

Sold
$499,999
4 beds / 2.1 baths / 3,000 ft2
Single Family / Built: 2001
906
11994 195th Street, Mokena, Illinois 60448

Sold
$399,000
4 beds / 3.1 baths / 0 ft2
Single Family / Built: 2002
6760
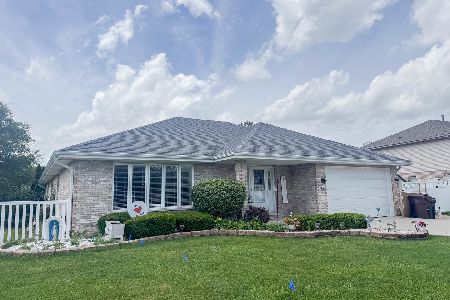
19522 Victorian Drive, Mokena, Illinois 60448
Sold
$219,900
3 beds / 2.1 baths / 2,298 ft2
Single Family / Built: 1998
5391
Contact Agent
Listing Provided By
Century 21 Affiliated
