

1195 Coolidge Avenue, Palatine, Illinois 60067


$475,000
|
Sold
|
|
| Status: | Closed |
| Sqft: | 2,785 |
| Cost/Sqft: | $171 |
| Beds: | 3 |
| Baths: | 3 |
| Year Built: | 1971 |
| Property Taxes: | $8,881 |
| Days On Market: | 631 |
| Lot Size: | 0,42 |
Description
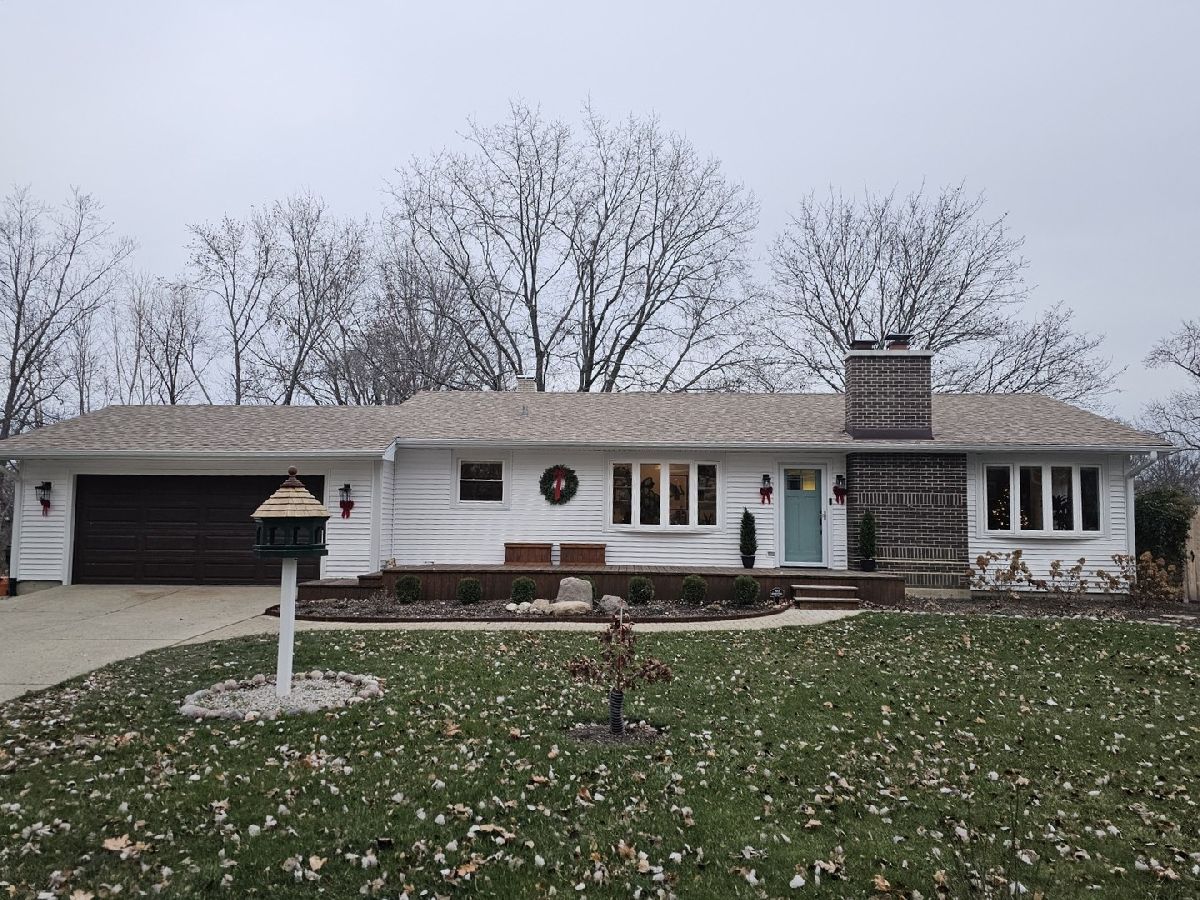
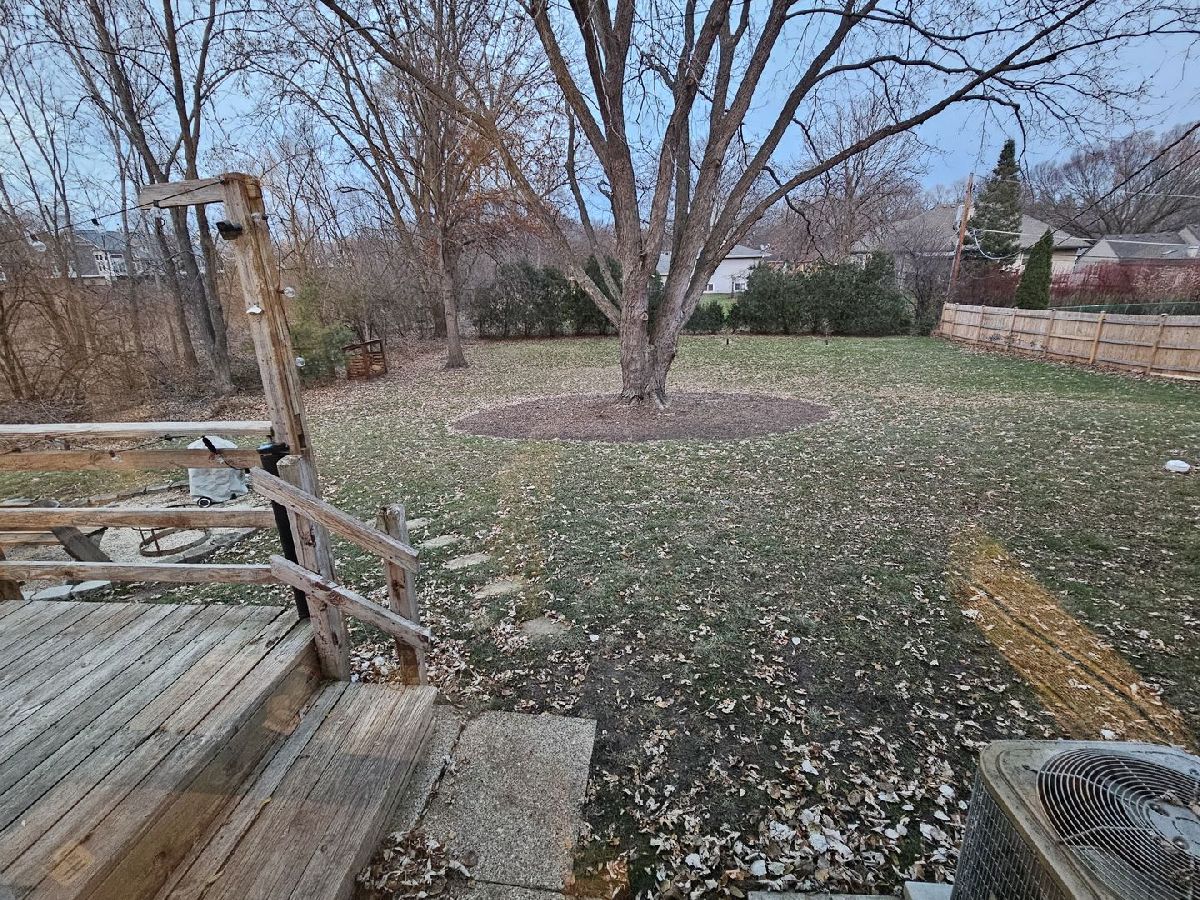
BE STILL MY HEART - A RARE FIND! This coveted updated and renovated gorgeous RANCH home offers 3 +1 BD/ 3 BTH, full finished basement, situated on nearly a half acre secluded land lot. Nestled in an exclusive private ending street, this meticulously maintained home offers an exceptional living experience near the serenity of the protected wetlands to enjoy the natural beauty every day. Offering timeless elegance and great curb appeal on this beauty with NEWER Siding, gutters, window wraps, door wraps, soffit, facia, roof --entire exterior '23, an enchanting Therma-Tru front door w/ Lifetime Warranty through manufacturer (Harris Exteriors) ('23); Complete rebuild of chimney from roofline up '22 (5 year warranty). Step inside to a sun-drenched sunlit living room with hardwood floors, ceiling fan light, recessed lighting, sliding door, and the main focal point of the room is the charcoal painted, gas start fireplace with stunning solid oak mantle to enjoy on those chilly nights. Hardwood floors continue into the updated kitchen boasting a bay window, maple cabinets, glass tile backsplash. sleek black appliances (GE dishwasher '21), Reverse Osmosis Apec filter under kitchen sink '21, and adjacent dining area. Bathroom #1 features hardwood floors, shower, and sleek cabinet/sink. Bathroom #2 features darker hardwood tile floors, huge grey cabinet vanity, pendant lighting, and tiled bath/shower combo. Updated Primary bedroom highlights include push carpet, ceiling/light fan, and closet. Second bedroom boasts hardwood floors, chair rail, and fan/light. Third bedroom with hardwood floors, ceiling fan/light, and chair rail. Lower level basement offers more living and entertaining possibilities with a 3 sided brick fireplace in the recreation area; bar area, possible fourth bedroom with tiled floor, chair rail trim, and recessed lighting. Bathroom #3 with a huge vanity, hardwood tile floors, and shower. Laundry area offers storage. Step outside and experience your own private retreat. The backyard area offers that vacation feeling with a deck, serenity, privacy, and relaxing views. Other home highlights include: Privacy fence '24 (5 year warranty), Samsung Washer/Dryer '24, Sump pump '24, Ejector pump '24, Check valve '24, New Garage Door w/ Lift master Premium Belt Drive Garage Door Opener '23, Whole house, 3-stage water filter '22, Back up battery '21, Insulation in attic '21, Pull down blinds windows, Black out blinds bedrooms '21, Furnace '20. Property is close to downtown Palatine, Metra Train, shopping, restaurants, Blue ribbon schools, Parks, Trails, Palatine Hills Golf,. City water is across the street, sewer hook up is in the back corner of the lot and easy to hook up. Welcome Home to this exceptional gem that is not just a place to live, but a lifestyle of living in a tranquil sanctuary.
Property Specifics
| Single Family | |
| — | |
| — | |
| 1971 | |
| — | |
| — | |
| — | |
| — | |
| No | |
| 0.42 |
| Cook | |
| — | |
| 0 / Not Applicable | |
| — | |
| — | |
| — | |
| — | |
| — | |
| 12282262 | |
| 02094030010000 |
Nearby Schools
| NAME: | DISTRICT: | DISTANCE: | |
|---|---|---|---|
|
Grade School
Gray M Sanborn Elementary School |
15 | — | |
|
Middle School
Walter R Sundling Middle School |
15 | Not in DB | |
|
High School
Palatine High School |
211 | Not in DB | |
Property History
| DATE: | EVENT: | PRICE: | SOURCE: |
|---|---|---|---|
| 11 May, 2012 | Sold | $300,000 | MRED MLS |
| 24 Apr, 2012 | Under contract | $325,000 | MRED MLS |
| 10 Apr, 2012 | Listed for sale | $325,000 | MRED MLS |
| 14 May, 2021 | Sold | $395,000 | MRED MLS |
| 19 Mar, 2021 | Under contract | $379,000 | MRED MLS |
| 17 Mar, 2021 | Listed for sale | $379,000 | MRED MLS |
| 15 Apr, 2025 | Sold | $475,000 | MRED MLS |
| 10 Feb, 2025 | Under contract | $475,000 | MRED MLS |
| 31 Jan, 2025 | Listed for sale | $475,000 | MRED MLS |
Room Specifics
Total Bedrooms: 4
Bedrooms Above Ground: 3
Bedrooms Below Ground: 1
Full Bathrooms: 3
Bathroom Amenities: —
Bathroom in Basement: 1
Rooms: —
Other Specifics
| 2 | |
| — | |
| — | |
| — | |
| — | |
| — | |
| — | |
| — | |
| 190 X 100 | |
| Full,Pull Down Stair | |
| — | |
| — | |
| — | |
| Not in DB | |
| — | |
| — | |
| — |
Tax History
| Year | Property Taxes |
|---|---|
| 2012 | $6,562 |
| 2021 | $6,974 |
| 2025 | $8,881 |
Contact Agent
Nearby Similar Homes
Nearby Sold Comparables

Contact Agent
Listing Provided By
Baird & Warner
