

11974 Hanson Road, Algonquin, Illinois 60102
Subdivision > Edgewood Hills
Sorry, we are updating photos, please update this page in 15 minutes
$230,000
|
Sold
|
|
| Status: | Closed |
| Sqft: | 0 |
| Cost/Sqft: | — |
| Beds: | 4 |
| Baths: | 3 |
| Year Built: | 1985 |
| Property Taxes: | $6,276 |
| Days On Market: | 6788 |
| Lot Size: | 1,10 |
Description
HUGE HUGE PRICE REDUCTION! SELLER WILL LOOK AT ALL OFFERS! Brick & Cedar 4 bedroom, 3 bath home in Edgewood Hills subdivision. Over 1 acre, across from golf course. Screened porch w/skylites and 24x24 deck with 21' circular pool. Woodburning stove in Fam rm opens to large eat in kitchen. New well in 2005. Newer roof,water tank and 2 new updated bath rms. Attched 4 car garage, 2 heated. Must sell! Preforeclosure!
Property Specifics
| Single Family | |
| — | |
| — | |
| 1985 | |
| Full, Walkout | |
| Brick, Cedar | |
| Asphalt | |
| — | |
| No | |
| 1.1 |
| Mc Henry | |
| Edgewood Hills | |
| 0 / Not Applicable | |
| None | |
| Private Well | |
| Septic-Private | |
| Central Air | |
| Natural Gas, Forced Air | |
| 06864886 | |
| 1933351004 |
Nearby Schools
| NAME: | DISTRICT: | DISTANCE: | |
|---|---|---|---|
|
Grade School
Neubert Elementary School |
300 | — | |
|
Middle School
Westfield Community School |
300 | Not in DB | |
|
High School
H D Jacobs High School |
300 | Not in DB | |
Property History
| DATE: | EVENT: | PRICE: | SOURCE: |
|---|---|---|---|
| 8 Jun, 2009 | Sold | $230,000 | MRED MLS |
| 25 Apr, 2009 | Under contract | $269,900 | MRED MLS |
| — | Last price change | $279,900 | MRED MLS |
| 15 Apr, 2008 | Listed for sale | $399,900 | MRED MLS |
Sorry, we are updating photos, please update this page in 15 minutes
Room Specifics
All Bedroom Info:
Total Bedrooms: 4
Bedrooms Above Ground: 4
Bedrooms Below Ground: 0
Total Bedrooms: 4
Bedrooms Above Ground: 4
Bedrooms Below Ground: 0
Second Bedroom Info:
Dimensions: —
Location: —Dimensions: —
Floor Type: Carpet
Third Bedroom Info:
Dimensions: —
Location: —Dimensions: —
Floor Type: Carpet
Fourth Bedroom Info:
Dimensions: —
Location: —Dimensions: —
Floor Type: Carpet
Bathroom Info:
Full Bathrooms: 3
Partial Bathrooms: —Full Bathrooms: 3
Bathroom Amenities: Separate Shower
Bathroom in Basement: 1
Kitchen Info:
Dimensions: —
Location: —Dimensions: —
Floor Type: Vinyl
Features: Eating Area-Table Space, Pantry-Closet
Living Room Info:
Dimensions: —
Location: —Dimensions: —
Floor Type: Carpet
Family Room Info:
Dimensions: —
Location: —Dimensions: —
Floor Type: Carpet
Additional Rooms Info:
Rooms: Eating Area, Recreation Room, Screened Porch
Basement: Full, WalkoutRooms: Eating Area, Recreation Room, Screened Porch
Other Specifics
| 4 | |
| Concrete Perimeter | |
| Garage | |
| — | |
| — | |
| — | |
| Deck, Porch Screened, Above Ground Pool | |
| — | |
| 285X170 | |
| — | |
| Full | |
| Skylight(s) | |
| Range, Microwave, Dishwasher, Refrigerator | |
| Not in DB | |
| Street Paved | |
| — | |
| Wood Burning Stove |
Tax History
| Year | Property Taxes |
|---|---|
| 2009 | $6,276 |
Contact Agent
Nearby Similar Homes
1320 Spring Hill Drive, Algonquin, Illinois 60102
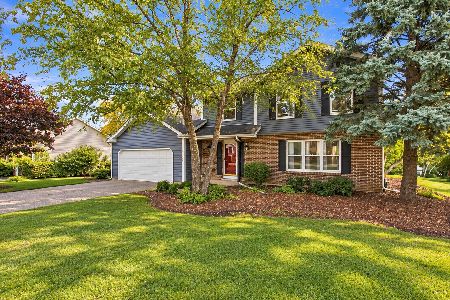
For Sale
$484,900
4 beds / 2.1 baths / 2,294 ft2
Single Family / Built: 1990
62
1 Fernwood Court, Algonquin, Illinois 60102

For Sale
$625,000
4 beds / 3.1 baths / 3,159 ft2
Single Family / Built: 1994
30
5 Fernwood Court, Algonquin, Illinois 60102
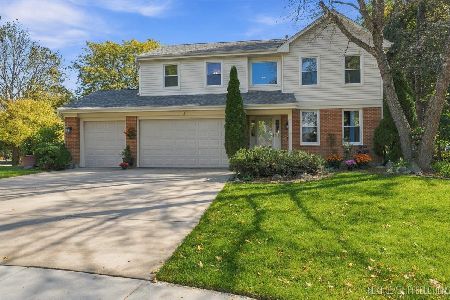
For Sale
$539,000
4 beds / 2.1 baths / 2,632 ft2
Single Family / Built: 1994
31
1830 Fernwood Lane, Algonquin, Illinois 60102
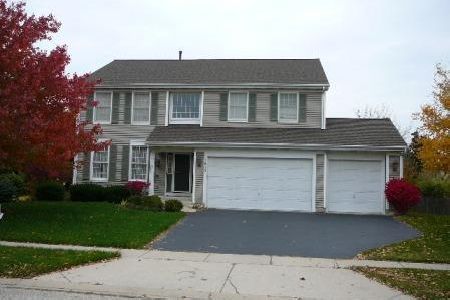
For Sale
$525,000
4 beds / 3.1 baths / 4,124 ft2
Single Family / Built: 1995
27
Nearby Sold Comparables
11902 Hanson Road, Algonquin, Illinois 60102

Sold
$360,000
5 beds / 3.1 baths / 2,780 ft2
Single Family / Built: 1985
2205

11905 Kingston Place, Algonquin, Illinois 60102
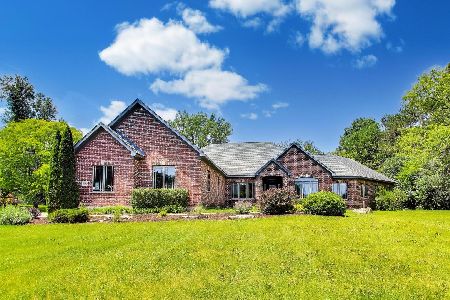
Sold
$585,000
4 beds / 2.1 baths / 2,550 ft2
Single Family / Built: 2008
150
11885 Kingston Place, Algonquin, Illinois 60102

Sold
$198,900
3 beds / 2.0 baths / 1,821 ft2
Single Family / Built: 1973
4498
Contact Agent
Listing Provided By
RE/MAX Unlimited Northwest
