

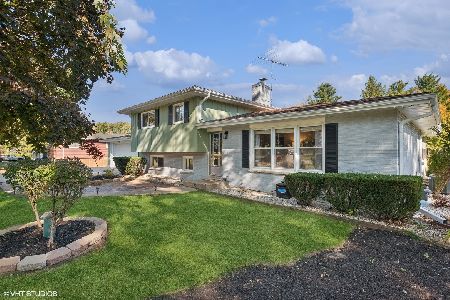
11N637 Win Haven Drive, Elgin, Illinois 60124
Subdivision > Almora Heights
Sorry, we are updating photos, please update this page in 15 minutes
$167,000
|
Sold
|
|
| Status: | Closed |
| Sqft: | 1,207 |
| Cost/Sqft: | $141 |
| Beds: | 3 |
| Baths: | 2 |
| Year Built: | 1961 |
| Property Taxes: | $2,545 |
| Days On Market: | 4757 |
| Lot Size: | 0,66 |
Description
Great ranch home with living & dining rooms overlooking a large backyard. Eat-in kitchen includes all appliances, lots of cabinets & skylight. The master bedroom has a master bath. The basement is finished with a large family room, 2nd kitchen, bedroom or den and a laundry room with a shower. The roof was replaced in 2012 and vinyl sidings about 8 years ago. Hardwood floors under carpets on first floor.
Property Specifics
| Single Family | |
| — | |
| Ranch | |
| 1961 | |
| Full | |
| Vinyl Siding | |
| Asphalt | |
| — | |
| No | |
| 0.66 |
| Kane | |
| Almora Heights | |
| 0 / Not Applicable | |
| None | |
| Private Well | |
| Septic-Private | |
| Central Air | |
| Natural Gas, Forced Air | |
| 08470041 | |
| 0617277014 |
Nearby Schools
| NAME: | DISTRICT: | DISTANCE: | |
|---|---|---|---|
|
Grade School
Hillcrest Elementary School |
46 | — | |
|
Middle School
Kimball Middle School |
46 | Not in DB | |
|
High School
Larkin High School |
46 | Not in DB | |
Property History
| DATE: | EVENT: | PRICE: | SOURCE: |
|---|---|---|---|
| 1 Jul, 2014 | Sold | $167,000 | MRED MLS |
| 8 May, 2014 | Under contract | $169,900 | MRED MLS |
| — | Last price change | $189,900 | MRED MLS |
| 16 Oct, 2013 | Listed for sale | $189,900 | MRED MLS |
Sorry, we are updating photos, please update this page in 15 minutes
Room Specifics
All Bedroom Info:
Total Bedrooms: 4
Bedrooms Above Ground: 3
Bedrooms Below Ground: 1
Total Bedrooms: 4
Bedrooms Above Ground: 3
Bedrooms Below Ground: 1
Second Bedroom Info:
Dimensions: —
Location: —Dimensions: —
Floor Type: Carpet
Third Bedroom Info:
Dimensions: —
Location: —Dimensions: —
Floor Type: Carpet
Fourth Bedroom Info:
Dimensions: —
Location: —Dimensions: —
Floor Type: Carpet
Bathroom Info:
Full Bathrooms: 2
Partial Bathrooms: 0Full Bathrooms: 2
Bathroom Amenities: —
Bathroom in Basement: 0
Dining Room Info:
Dimensions: —
Location: —Dimensions: —
Floor Type: Carpet
Kitchen Info:
Dimensions: —
Location: —Dimensions: —
Floor Type: Vinyl
Features: Eating Area-Table Space
Laundry Room Info:
Dimensions: —
Location: —Dimensions: —
Floor Type: Other
Living Room Info:
Dimensions: —
Location: —Dimensions: —
Floor Type: Carpet
Family Room Info:
Dimensions: —
Location: —Dimensions: —
Floor Type: Carpet
Additional Rooms Info:
Rooms: No additional rooms
Basement: FullRooms: No additional rooms
Other Specifics
| 1 | |
| Concrete Perimeter | |
| Garage | |
| — | |
| — | |
| — | |
| Deck | |
| — | |
| 1X1 | |
| — | |
| Full | |
| Hardwood Floors | |
| Range, Microwave, Dishwasher, Refrigerator, Washer, Dryer | |
| Not in DB | |
| — | |
| — | |
| — |
Tax History
| Year | Property Taxes |
|---|---|
| 2014 | $2,545 |
Contact Agent
Nearby Similar Homes
11N583 Howard Avenue, Elgin, Illinois 60124

For Sale
$449,500
4 beds / 2.1 baths / 2,092 ft2
Single Family / Built: 1978
30
Nearby Sold Comparables
11N701 Win Haven Drive, Elgin, Illinois 60124

Sold
$259,900
4 beds / 2.0 baths / 1,800 ft2
Single Family / Built: 1961
2818
11N670 Win Haven Drive, Elgin, Illinois 60124
Sold
$229,000
3 beds / 2.0 baths / 1,200 ft2
Single Family / Built: 1960
3056
Contact Agent
Listing Provided By
Preferred Homes Realty
