

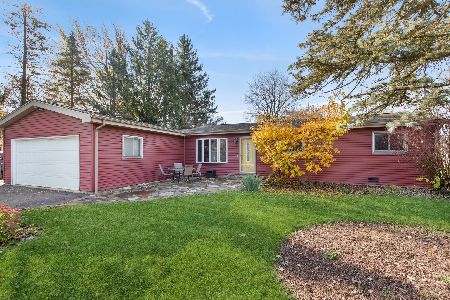
11N732 Win Haven Drive, Elgin, Illinois 60124
$235,000
|
Sold
|
|
| Status: | Closed |
| Sqft: | 1,207 |
| Cost/Sqft: | $203 |
| Beds: | 3 |
| Baths: | 3 |
| Year Built: | 1960 |
| Property Taxes: | $5,521 |
| Days On Market: | 2621 |
| Lot Size: | 0,60 |
Description
BRAND NEW ROOF AUGUST 2019!! Hello Gorgeous! You will love this spacious ranch perfectly nestled on over a half acre lot backing to wonderful nature views. This home has been very well maintained. BRAND NEW ROOF AUGUST 2019! Featuring a bright, clean & open floor plan, 3 large Bedrooms, & 2 full remodeled baths on main level. Hardwood floors throughout! Updated Kitchen with huge island/breakfast bar, Granite counters, and tons of cabinets. All Stainless steel appliances stay! The Full finished basement with bath adds so much additional living space for a total of 2,414 square feet. Great for entertaining! Good size laundry room! 2 car attached garage, Large shed with electric & workbench. You will love the patio and mature trees! Nice location! No drive through traffic here! Close to schools, shopping, Route 20 & I90. See additional info for updates!
Property Specifics
| Single Family | |
| — | |
| Ranch | |
| 1960 | |
| Full | |
| Aluminum Siding | |
| Asphalt | |
| — | |
| No | |
| 0.6 |
| Kane | |
| Almora Heights | |
| — / Not Applicable | |
| None | |
| Private Well | |
| Septic-Private | |
| Central Air | |
| Natural Gas, Forced Air | |
| 10494400 | |
| 0617276005 |
Property History
| DATE: | EVENT: | PRICE: | SOURCE: |
|---|---|---|---|
| 31 Mar, 2014 | Sold | $198,000 | MRED MLS |
| 1 Mar, 2014 | Under contract | $199,900 | MRED MLS |
| 26 Feb, 2014 | Listed for sale | $199,900 | MRED MLS |
| 25 Oct, 2019 | Sold | $235,000 | MRED MLS |
| 19 Sep, 2019 | Under contract | $244,900 | MRED MLS |
| 22 Aug, 2019 | Listed for sale | $244,900 | MRED MLS |
Room Specifics
Total Bedrooms: 3
Bedrooms Above Ground: 3
Bedrooms Below Ground: 0
Dimensions: —
Floor Type: Hardwood
Dimensions: —
Floor Type: Hardwood
Full Bathrooms: 3
Bathroom Amenities: —
Bathroom in Basement: 1
Dimensions: —
Floor Type: Hardwood
Dimensions: —
Floor Type: Travertine
Features: Eating Area-Breakfast Bar, Island, Pantry-Closet
Dimensions: —
Floor Type: Other
Dimensions: —
Floor Type: Hardwood
Rooms: Recreation Room
Other Specifics
| 2 | |
| Concrete Perimeter | |
| Garage | |
| — | |
| — | |
| — | |
| Patio | |
| Fenced Yard, Mature Trees | |
| 110X230 | |
| Unfinished | |
| Full | |
| Hardwood Floors, First Floor Bedroom, First Floor Full Bath | |
| Range, Microwave, Dishwasher, Refrigerator, Washer, Dryer | |
| Not in DB | |
| Street Lights, Street Paved | |
| — | |
| — |
Tax History
| Year | Property Taxes |
|---|---|
| 2014 | $4,156 |
| 2019 | $5,521 |
Contact Agent
Nearby Similar Homes

Nearby Sold Comparables

Contact Agent
Listing Provided By
Keller Williams Inspire - Geneva
