

11S485 Whittington Lane, Naperville, Illinois 60564
Subdivision > Wheatland South
Sorry, we are updating photos, please update this page in 15 minutes
$215,000
|
Sold
|
|
| Status: | Closed |
| Sqft: | 1,324 |
| Cost/Sqft: | $159 |
| Beds: | 3 |
| Baths: | 3 |
| Year Built: | 1977 |
| Property Taxes: | $5,585 |
| Days On Market: | 5593 |
| Lot Size: | 0,50 |
Description
BANK OWNED; HOME BEING SOLD "AS IS" WITH NO REPRESENTATIONS OR WARRANTIES TO MECHANICAL CONDITION; HOME LOCATED ON 1/2 ACRE; PRIVATE WELL & SEPTIC; WONDERFUL KIT W GRANTIE ; FIREPLACE IN FAMILY ROOM; QUICK QUICK CLOSE POSSIBLE.
Property Specifics
| Single Family | |
| — | |
| Tri-Level | |
| 1977 | |
| None | |
| Aluminum Siding, Vinyl Siding | |
| Asphalt | |
| — | |
| No | |
| 0.5 |
| Will | |
| Wheatland South | |
| 0 / Not Applicable | |
| None | |
| Private Well | |
| Septic-Private | |
| None | |
| Natural Gas, Forced Air | |
| 07854257 | |
| 0701104090040000 |
Nearby Schools
| NAME: | DISTRICT: | DISTANCE: | |
|---|---|---|---|
|
Grade School
Patterson Elementary School |
204 | — | |
|
Middle School
Scullen Middle School |
204 | Not in DB | |
|
High School
Neuqua Valley High School |
204 | Not in DB | |
Property History
| DATE: | EVENT: | PRICE: | SOURCE: |
|---|---|---|---|
| 1 May, 2007 | Sold | $335,500 | MRED MLS |
| 18 Apr, 2007 | Under contract | $335,900 | MRED MLS |
| 19 Feb, 2007 | Listed for sale | $335,900 | MRED MLS |
| 30 Aug, 2011 | Sold | $215,000 | MRED MLS |
| 12 Aug, 2011 | Under contract | $210,000 | MRED MLS |
| 12 Jul, 2011 | Listed for sale | $210,000 | MRED MLS |
Sorry, we are updating photos, please update this page in 15 minutes
Room Specifics
All Bedroom Info:
Total Bedrooms: 3
Bedrooms Above Ground: 3
Bedrooms Below Ground: 0
Total Bedrooms: 3
Bedrooms Above Ground: 3
Bedrooms Below Ground: 0
Second Bedroom Info:
Dimensions: —
Location: —Dimensions: —
Floor Type: Carpet
Third Bedroom Info:
Dimensions: —
Location: —Dimensions: —
Floor Type: Carpet
Bathroom Info:
Full Bathrooms: 3
Partial Bathrooms: 1Full Bathrooms: 3
Bathroom Amenities: —
Bathroom in Basement: —
Dining Room Info:
Dimensions: —
Location: —Dimensions: —
Floor Type: Carpet
Kitchen Info:
Dimensions: —
Location: —Dimensions: —
Floor Type: Other
Features: Eating Area-Table Space, Pantry-Closet
Laundry Room Info:
Dimensions: —
Location: —Dimensions: —
Floor Type: Vinyl
Living Room Info:
Dimensions: —
Location: —Dimensions: —
Floor Type: Carpet
Family Room Info:
Dimensions: —
Location: —Dimensions: —
Floor Type: Carpet
Additional Rooms Info:
Rooms: Foyer
Basement: NoneRooms: Foyer
Other Specifics
| 2 | |
| Concrete Perimeter | |
| Garage | |
| — | |
| — | |
| — | |
| Deck | |
| — | |
| 110X200 | |
| Full | |
| Full | |
| — | |
| Dishwasher | |
| Not in DB | |
| Street Paved | |
| — | |
| Attached Fireplace Doors/Screen |
Tax History
| Year | Property Taxes |
|---|---|
| 2007 | $5,500 |
| 2011 | $5,585 |
Contact Agent
Nearby Similar Homes
11S534 Whittington Lane, Naperville, Illinois 60564
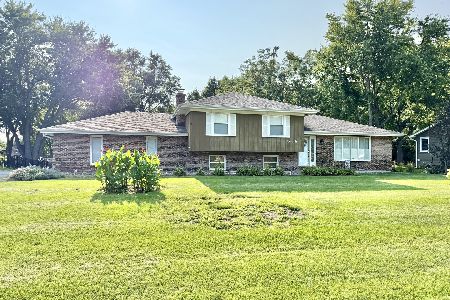
For Sale
$425,000
3 beds / 2.0 baths / 1,392 ft2
Single Family / Built: 1976
38
29W055 Schillinger Drive, Naperville, Illinois 60564
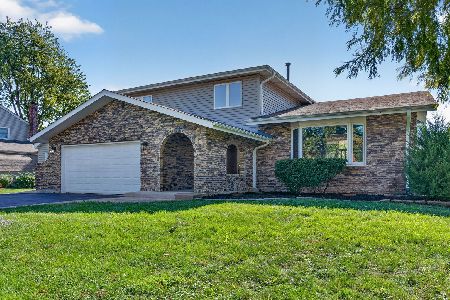
For Sale
$629,900
4 beds / 2.1 baths / 2,498 ft2
Single Family / Built: 1977
11
29W280 Hartman Drive, Naperville, Illinois 60564
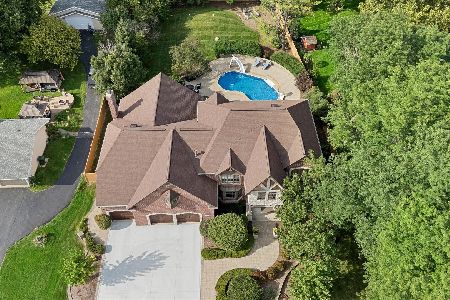
For Sale
$1,439,000
4 beds / 5.1 baths / 7,037 ft2
Single Family / Built: 2006
69
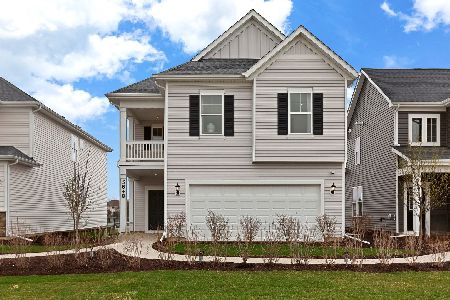
2651 Lawlor Lane, Naperville, Illinois 60564
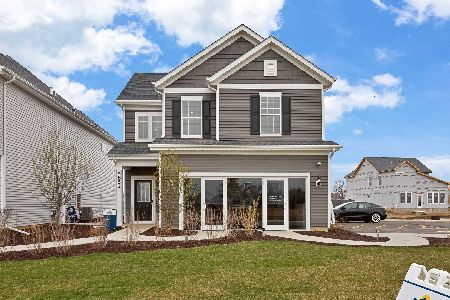
For Sale
$490,660
3 beds / 2.1 baths / 2,104 ft2
Single Family / Built: 2026
60
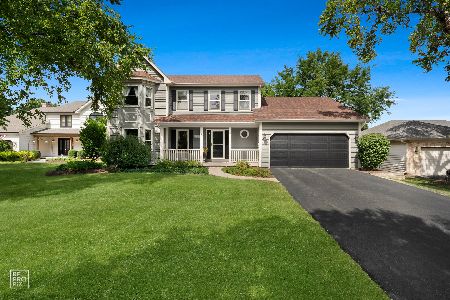
2659 Lawlor Lane, Naperville, Illinois 60564
For Sale
$548,876
4 beds / 3.0 baths / 2,421 ft2
Single Family / Built: 2026
60
Nearby Sold Comparables
11S523 Whittington Lane, Naperville, Illinois 60564

Sold
$339,900
5 beds / 3.0 baths / 2,895 ft2
Single Family / Built: 1977
4386
11s490 Book Road, Naperville, Illinois 60564
Sold
$210,000
4 beds / 2.1 baths / 1,909 ft2
Single Family / Built: 1978
5185
11s510 Book Road, Naperville, Illinois 60564
Sold
$259,900
3 beds / 2.1 baths / 2,032 ft2
Single Family / Built: 1979
5507
11S539 Whittington Lane, Naperville, Illinois 60564

Sold
$349,900
3 beds / 3.0 baths / 2,026 ft2
Single Family / Built: 1978
1699
Contact Agent
Listing Provided By
RE/MAX of Naperville
