

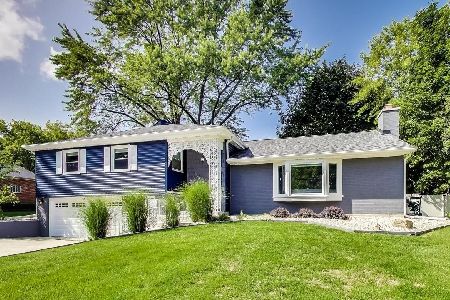
12 Alton Road, Prospect Heights, Illinois 60070
Sorry, we are updating photos, please update this page in 15 minutes
$220,000
|
Sold
|
|
| Status: | Closed |
| Sqft: | 2,656 |
| Cost/Sqft: | $94 |
| Beds: | 4 |
| Baths: | 3 |
| Year Built: | 1956 |
| Property Taxes: | $6,842 |
| Days On Market: | 2942 |
| Lot Size: | 0,69 |
Description
AMAZING ONE OF ONLY 10 LOTS BACKING TO GOLF COURSE FOR YEAR ROUND PRIVACY! HOME SOLD AS IS GREAT POTENTIAL OR TEAR DOWN AND BUILD YOUR DREAM HOME. 4 BEDROOMS, 3 BATHROOMS AND FULL BASEMENT. FAMILY ROOM WITH VAULTED CEILING AND WOODBURNING FIREPLACE. 2 BEDROOM WITH 1 FULL BATH OVER GARAGE HAS SEPARATE ENTRANCE OFFERING IN-LAW POTENTIAL. QUIET TREE LINED STREET WITH MATURE LANDSCAPING ON ENTIRE LOT! MINUTES TO TRAIN ACCESS, RECREATION, SHOPPING, SCHOOLS AND RESTAURANTS!!!
Property Specifics
| Single Family | |
| — | |
| — | |
| 1956 | |
| Full | |
| Brick, Concrete | |
| Asphalt | |
| — | |
| No | |
| 0.69 |
| Cook | |
| — | |
| 0 / Not Applicable | |
| None | |
| Private Well | |
| Public Sewer | |
| Central Air | |
| Natural Gas, Forced Air | |
| 10025232 | |
| 03262000080000 |
Nearby Schools
| NAME: | DISTRICT: | DISTANCE: | |
|---|---|---|---|
|
Grade School
Euclid Elementary School |
26 | — | |
|
Middle School
River Trails Middle School |
26 | Not in DB | |
|
High School
John Hersey High School |
214 | Not in DB | |
Property History
| DATE: | EVENT: | PRICE: | SOURCE: |
|---|---|---|---|
| 17 May, 2019 | Sold | $220,000 | MRED MLS |
| 19 Feb, 2019 | Under contract | $249,500 | MRED MLS |
| — | Last price change | $299,600 | MRED MLS |
| 11 Oct, 2018 | Listed for sale | $319,000 | MRED MLS |
Sorry, we are updating photos, please update this page in 15 minutes
Room Specifics
All Bedroom Info:
Total Bedrooms: 4
Bedrooms Above Ground: 4
Bedrooms Below Ground: 0
Total Bedrooms: 4
Bedrooms Above Ground: 4
Bedrooms Below Ground: 0
Second Bedroom Info:
Dimensions: —
Location: —Dimensions: —
Floor Type: Carpet
Third Bedroom Info:
Dimensions: —
Location: —Dimensions: —
Floor Type: Hardwood
Fourth Bedroom Info:
Dimensions: —
Location: —Dimensions: —
Floor Type: Hardwood
Bathroom Info:
Full Bathrooms: 3
Partial Bathrooms: 0Full Bathrooms: 3
Bathroom Amenities: —
Bathroom in Basement: 0
Dining Room Info:
Dimensions: —
Location: —Dimensions: —
Floor Type: Hardwood
Kitchen Info:
Dimensions: —
Location: —Dimensions: —
Floor Type: Vinyl
Features: Eating Area-Table Space
Laundry Room Info:
Dimensions: —
Location: —Dimensions: —
Floor Type: Vinyl
Living Room Info:
Dimensions: —
Location: —Dimensions: —
Floor Type: Vinyl
Family Room Info:
Dimensions: —
Location: —Dimensions: —
Floor Type: Vinyl
Additional Rooms Info:
Rooms: Sun Room, Other Room
Basement: FullRooms: Sun Room, Other Room
Other Specifics
| 2 | |
| Concrete Perimeter | |
| Garage | |
| — | |
| — | |
| — | |
| Patio | |
| Common Grounds | |
| 100X299X100X299 | |
| Unfinished | |
| None | |
| — | |
| Range, Dishwasher, Refrigerator, Washer, Dryer, Disposal | |
| Not in DB | |
| Street Paved | |
| — | |
| — |
Tax History
| Year | Property Taxes |
|---|---|
| 2019 | $6,842 |
Contact Agent
Nearby Similar Homes
1302 Greenwood Drive, Mount Prospect, Illinois 60056

For Sale
$735,000
4 beds / 2.1 baths / 2,313 ft2
Single Family / Built: 1963
10
Nearby Sold Comparables
14 Alton Road, Prospect Heights, Illinois 60070

Sold
$489,000
4 beds / 3.1 baths / 2,458 ft2
Single Family / Built: 1956
3201
10 Alton Road, Prospect Heights, Illinois 60070
Sold
$365,000
4 beds / 3.0 baths / 2,300 ft2
Single Family / Built: 1949
2738
14 Alton Road, Prospect Heights, Illinois 60070
Sold
$241,000
4 beds / 3.1 baths / 1,858 ft2
Single Family / Built: 1956
4497
14 Alton Road, Prospect Heights, Illinois 60070
Sold
$453,500
4 beds / 3.1 baths / 2,458 ft2
Single Family / Built: 1956
4286
14 Alton Road, Prospect Heights, Illinois 60070
Sold
$495,000
4 beds / 3.1 baths / 0 ft2
Single Family / Built: 1956
2234
11 Alton Road, Prospect Heights, Illinois 60070
Sold
$389,900
5 beds / 2.2 baths / 4,876 ft2
Single Family / Built: 2013
2920
Contact Agent
Listing Provided By
RE/MAX Central Inc.
