

12 Arthur Avenue, Clarendon Hills, Illinois 60514
Sorry, we are updating photos, please update this page in 15 minutes
$1,425,000
|
Sold
|
|
| Status: | Closed |
| Sqft: | 0 |
| Cost/Sqft: | — |
| Beds: | 5 |
| Baths: | 6 |
| Year Built: | 2014 |
| Property Taxes: | $0 |
| Days On Market: | 4622 |
| Lot Size: | 0,00 |
Description
New construction with a yard like no other! Most lots are 140' deep. This is 190'! Charming cov front porch + way cool back yard loggia w/ fireplace. Nearly 4,000 SF + fin bsmt. A thoughtful family floor plan. Master suite w/ balcony + his/her walk-ins. Fin 3rd floor w/ bedroom #5. Fin bsmt w/ rec rm, exercise rm and full bath. Excellent finishes. Easy walk to schools K-8. Move-in well before school begins.
Property Specifics
| Single Family | |
| — | |
| — | |
| 2014 | |
| Full | |
| Cedar, Stone | |
| — | |
| — | |
| No | |
| — |
| Du Page | |
| — | |
| 0 / Not Applicable | |
| None | |
| Lake Michigan | |
| Public Sewer | |
| Central Air | |
| Natural Gas, Forced Air | |
| 08550132 | |
| 0910216014 |
Nearby Schools
| NAME: | DISTRICT: | DISTANCE: | |
|---|---|---|---|
|
Grade School
Prospect Elementary School |
181 | — | |
|
Middle School
Clarendon Hills Middle School |
181 | Not in DB | |
|
High School
Hinsdale Central High School |
86 | Not in DB | |
Property History
| DATE: | EVENT: | PRICE: | SOURCE: |
|---|---|---|---|
| 28 Aug, 2014 | Sold | $1,425,000 | MRED MLS |
| 14 Jul, 2014 | Under contract | $1,499,000 | MRED MLS |
| 5 Mar, 2014 | Listed for sale | $1,499,000 | MRED MLS |
Sorry, we are updating photos, please update this page in 15 minutes
Room Specifics
All Bedroom Info:
Total Bedrooms: 5
Bedrooms Above Ground: 5
Bedrooms Below Ground: 0
Total Bedrooms: 5
Bedrooms Above Ground: 5
Bedrooms Below Ground: 0
Second Bedroom Info:
Dimensions: —
Location: —Dimensions: —
Floor Type: Carpet
Third Bedroom Info:
Dimensions: —
Location: —Dimensions: —
Floor Type: Carpet
Fourth Bedroom Info:
Dimensions: —
Location: —Dimensions: —
Floor Type: Carpet
Bathroom Info:
Full Bathrooms: 6
Partial Bathrooms: 1Full Bathrooms: 6
Bathroom Amenities: Separate Shower, Double Sink, Soaking Tub
Bathroom in Basement: 1
Dining Room Info:
Dimensions: —
Location: —Dimensions: —
Floor Type: Hardwood
Kitchen Info:
Dimensions: —
Location: —Dimensions: —
Floor Type: Hardwood
Features: Eating Area-Table Space, Island, Pantry-Butler, Pantry-Walk-in
Laundry Room Info:
Dimensions: —
Location: —Dimensions: —
Floor Type: Porcelain Tile
Family Room Info:
Dimensions: —
Location: —Dimensions: —
Floor Type: Hardwood
Additional Rooms Info:
Rooms: Bedroom 5, Breakfast Room, Exercise Room, Mud Room, Office, Recreation Room
Basement: FullRooms: Bedroom 5, Breakfast Room, Exercise Room, Mud Room, Office, Recreation Room
Other Specifics
| 2 | |
| — | |
| Garage | |
| — | |
| — | |
| — | |
| Porch, Brick Paver Patio, Outdoor Fireplace | |
| — | |
| 60 X 190 | |
| — | |
| Full | |
| Vaulted/Cathedral Ceilings, Bar-Wet, Hardwood Floors, Second Floor Laundry | |
| Range, Refrigerator, Washer, Dryer, Wine Refrigerator | |
| Not in DB | |
| — | |
| — | |
| — |
Tax History
| Year | Property Taxes |
|---|
Contact Agent
Nearby Similar Homes
22 Arthur Avenue, Clarendon Hills, Illinois 60514

For Sale
$1,399,000
5 beds / 4.0 baths / 4,777 ft2
Single Family / Built: —
52
11 Arthur Avenue, Clarendon Hills, Illinois 60514
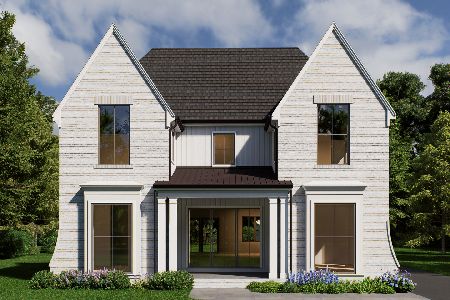
For Sale
$2,350,000
4 beds / 5.1 baths / 4,500 ft2
Single Family / Built: 2026
135
24 Arthur Avenue, Clarendon Hills, Illinois 60514

For Sale
$2,649,000
4 beds / 5.1 baths / 5,100 ft2
Single Family / Built: 2026
182
132 Mohawk Drive, Clarendon Hills, Illinois 60514

For Sale
$699,000
3 beds / 3.0 baths / 1,800 ft2
Single Family / Built: 1952
8
127 Hiawatha Drive, Clarendon Hills, Illinois 60514

For Sale
$594,000
3 beds / 2.0 baths / 2,252 ft2
Single Family / Built: 1948
44
18 Oxford Avenue, Clarendon Hills, Illinois 60514
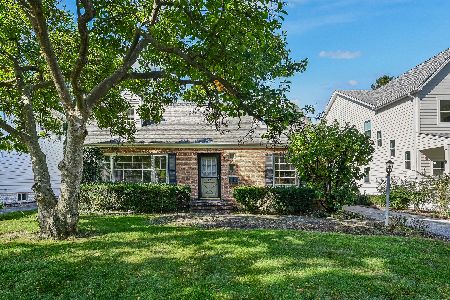
For Sale
$599,000
3 beds / 1.1 baths / 1,554 ft2
Single Family / Built: 1954
21
Nearby Sold Comparables
14 Arthur Avenue, Clarendon Hills, Illinois 60514

Sold
$559,900
5 beds / 3.0 baths / 3,540 ft2
Single Family / Built: 1955
5028
16 Arthur Avenue, Clarendon Hills, Illinois 60514
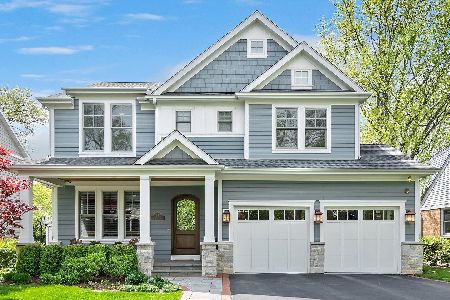
Sold
$1,699,000
5 beds / 4.1 baths / 5,432 ft2
Single Family / Built: 2012
1268
8 Arthur Avenue, Clarendon Hills, Illinois 60514
Sold
$1,169,000
4 beds / 4.1 baths / 0 ft2
Single Family / Built: 2004
4615
Clarendon Hills, Illinois 60514
Sold
$559,000
3 beds / 2.0 baths / 0 ft2
Single Family / Built: —
6955
18 Arthur Avenue, Clarendon Hills, Illinois 60514
Sold
$399,500
4 beds / 2.0 baths / 0 ft2
Single Family / Built: 1955
6535
127 Indian Drive, Clarendon Hills, Illinois 60514
Sold
$669,000
3 beds / 2.1 baths / 2,700 ft2
Single Family / Built: 2004
5176
Contact Agent
Listing Provided By
Coldwell Banker Residential
