

127 Indian Drive, Clarendon Hills, Illinois 60514
Subdivision > Blackhawk Heights
Sorry, we are updating photos, please update this page in 15 minutes
$620,000
|
Sold
|
|
| Status: | Closed |
| Sqft: | 2,700 |
| Cost/Sqft: | $248 |
| Beds: | 3 |
| Baths: | 3 |
| Year Built: | 2004 |
| Property Taxes: | $12,458 |
| Days On Market: | 5176 |
| Lot Size: | 0,00 |
Description
ELEGANT COUNTRY ENGLISH HOME IN BLACKHAWK HEIGHTS. QUALITY BUILT IN 2004. LOVELY SUNKEN LIVING ROOM & ENTERTAINMENT SIZE DINING ROOM. BEAUTIFULLY APPOINTED WITH HARDWOOD FLOORS, COVE MOLDING, LEADED WINDOWS & CUSTOM COUNTRY HIGHLY EFFICIENT KITCHEN WITH STAINLESS & GRANITE. TRANQUIL GARDEN TO COMPLETE THE PICTURE. CLOSE TO TRAIN, AWARD WINNING GRAMMAR SCHOOL, SHOPPING & EXPRESSWAYS. OWNER IS A LICENSED REALTOR.
Property Specifics
| Single Family | |
| — | |
| Traditional | |
| 2004 | |
| Full | |
| Brick | |
| Asphalt | |
| — | |
| No | |
| — |
| Du Page | |
| Blackhawk Heights | |
| 0 / Not Applicable | |
| None | |
| Lake Michigan | |
| Public Sewer | |
| Central Air | |
| Natural Gas, Forced Air | |
| 08148062 | |
| 0910119014 |
Nearby Schools
| NAME: | DISTRICT: | DISTANCE: | |
|---|---|---|---|
|
Grade School
J T Manning Elementary School |
201 | — | |
|
Middle School
Westmont Junior High School |
201 | Not in DB | |
|
High School
Westmont High School |
201 | Not in DB | |
Property History
| DATE: | EVENT: | PRICE: | SOURCE: |
|---|---|---|---|
| 30 Nov, 2012 | Sold | $620,000 | MRED MLS |
| 12 Oct, 2012 | Under contract | $669,000 | MRED MLS |
| 28 Aug, 2012 | Listed for sale | $669,000 | MRED MLS |
Sorry, we are updating photos, please update this page in 15 minutes
Room Specifics
All Bedroom Info:
Total Bedrooms: 3
Bedrooms Above Ground: 3
Bedrooms Below Ground: 0
Total Bedrooms: 3
Bedrooms Above Ground: 3
Bedrooms Below Ground: 0
Second Bedroom Info:
Dimensions: —
Location: —Dimensions: —
Floor Type: Carpet
Third Bedroom Info:
Dimensions: —
Location: —Dimensions: —
Floor Type: Carpet
Bathroom Info:
Full Bathrooms: 3
Partial Bathrooms: 1Full Bathrooms: 3
Bathroom Amenities: —
Bathroom in Basement: 0
Dining Room Info:
Dimensions: —
Location: —Dimensions: —
Floor Type: Hardwood
Kitchen Info:
Dimensions: —
Location: —Dimensions: —
Floor Type: Hardwood
Features: Eating Area-Table Space, Island
Laundry Room Info:
Dimensions: —
Location: —Dimensions: —
Floor Type: Terracotta
Living Room Info:
Dimensions: —
Location: —Dimensions: —
Floor Type: Hardwood
Family Room Info:
Dimensions: —
Location: —Dimensions: —
Floor Type: Hardwood
Additional Rooms Info:
Rooms: No additional rooms
Basement: FullRooms: No additional rooms
Other Specifics
| 2 | |
| Concrete Perimeter | |
| Garage | |
| — | |
| — | |
| — | |
| Patio, Storms/Screens | |
| — | |
| 60 X 132 | |
| — | |
| Full | |
| Vaulted/Cathedral Ceilings, Hardwood Floors, First Floor Laundry | |
| Double Oven, Microwave, Dishwasher, Refrigerator, Washer, Dryer, Disposal, Stainless Steel Appliance(s) | |
| Not in DB | |
| — | |
| — | |
| — |
Tax History
| Year | Property Taxes |
|---|---|
| 2012 | $12,458 |
Contact Agent
Nearby Similar Homes
22 Arthur Avenue, Clarendon Hills, Illinois 60514

For Sale
$1,399,000
5 beds / 4.0 baths / 4,777 ft2
Single Family / Built: —
52
24 Arthur Avenue, Clarendon Hills, Illinois 60514

For Sale
$2,649,000
4 beds / 5.1 baths / 5,100 ft2
Single Family / Built: 2026
182
11 Arthur Avenue, Clarendon Hills, Illinois 60514
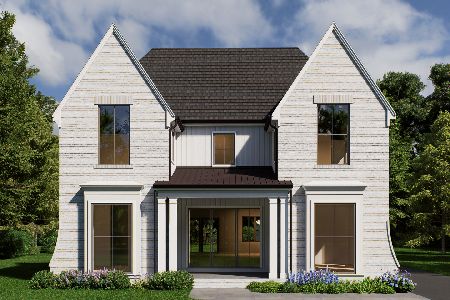
For Sale
$2,350,000
4 beds / 5.1 baths / 4,500 ft2
Single Family / Built: 2026
135
132 Mohawk Drive, Clarendon Hills, Illinois 60514

For Sale
$699,000
3 beds / 3.0 baths / 1,800 ft2
Single Family / Built: 1952
8
127 Hiawatha Drive, Clarendon Hills, Illinois 60514

For Sale
$594,000
3 beds / 2.0 baths / 2,252 ft2
Single Family / Built: 1948
44
26 Iroquois Drive, Clarendon Hills, Illinois 60514

For Sale
$425,000
2 beds / 1.0 baths / 1,056 ft2
Single Family / Built: 1942
3
Nearby Sold Comparables
125 Indian Drive, Clarendon Hills, Illinois 60514
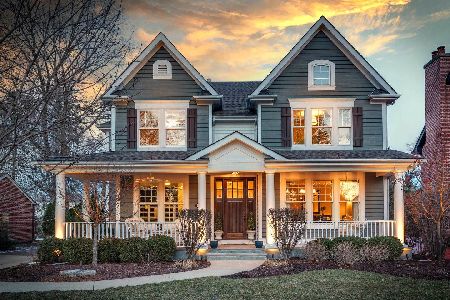
Sold
$859,000
4 beds / 2.2 baths / 3,011 ft2
Single Family / Built: 2005
1695
129 Indian Drive, Clarendon Hills, Illinois 60514

Sold
$497,900
3 beds / 3.1 baths / 1,836 ft2
Single Family / Built: 1951
4271
129 Indian Drive, Clarendon Hills, Illinois 60514
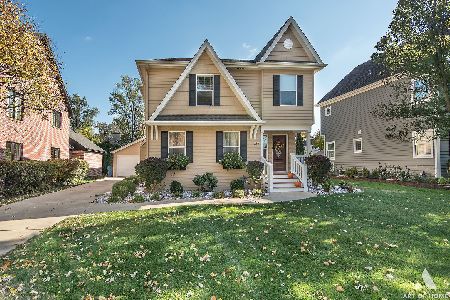
Sold
$549,900
3 beds / 3.1 baths / 1,836 ft2
Single Family / Built: 1951
2185
129 Indian Drive, Clarendon Hills, Illinois 60514
Sold
$519,000
3 beds / 3.1 baths / 1,836 ft2
Single Family / Built: 1951
3212
131 Indian Drive, Clarendon Hills, Illinois 60514
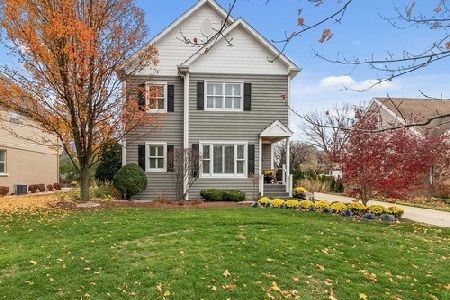
Sold
$499,000
3 beds / 2.1 baths / 1,648 ft2
Single Family / Built: 1950
2179
Contact Agent
Listing Provided By
L.W. Reedy Real Estate
