

12 Barclay Court, Bloomington, Illinois 61705
Subdivision > Fox Creek Village


$180,900
|
Sold
|
|
| Status: | Closed |
| Sqft: | 2,220 |
| Cost/Sqft: | $81 |
| Beds: | 2 |
| Baths: | 3 |
| Year Built: | 2010 |
| Property Taxes: | $4,225 |
| Days On Market: | 2321 |
| Lot Size: | 0,16 |
Description
Beautiful open concept ranch with vaulted ceilings, hardwood floors and main floor laundry. Two bedrooms and 2 full baths on the main floor. The basement features a large family room, office space, 3rd bedroom, 3rd full bath and storage space! Located in Fox Creek Village, your monthly $90 HOA due gets you access to the club house with pool, fitness center and party room. HOA covers snow removal of neighborhood streets and some lawn care.
Property Specifics
| Single Family | |
| — | |
| Ranch | |
| 2010 | |
| Full | |
| Vinyl Siding, Brick | |
| — | |
| — | |
| No | |
| 0.16 |
| Mc Lean | |
| Fox Creek Village | |
| 0 / Not Applicable | |
| None | |
| Public | |
| Public Sewer | |
| Central Air | |
| Natural Gas, Forced Air | |
| 10746213 | |
| 2119176022 |
Nearby Schools
| NAME: | DISTRICT: | DISTANCE: | |
|---|---|---|---|
|
Grade School
Pepper Ridge Elementary |
5 | — | |
|
Middle School
Evans Jr High |
5 | Not in DB | |
|
High School
Normal Community West High Schoo |
5 | Not in DB | |
Property History
| DATE: | EVENT: | PRICE: | SOURCE: |
|---|---|---|---|
| 5 May, 2010 | Sold | $147,000 | MRED MLS |
| 30 Mar, 2010 | Under contract | $147,900 | MRED MLS |
| 23 Jan, 2010 | Listed for sale | $147,900 | MRED MLS |
| 24 Jul, 2020 | Sold | $180,900 | MRED MLS |
| 13 Jun, 2020 | Under contract | $179,900 | MRED MLS |
| 13 Jun, 2020 | Listed for sale | $179,900 | MRED MLS |


Room Specifics
All Bedroom Info:
Total Bedrooms: 3
Bedrooms Above Ground: 2
Bedrooms Below Ground: 1
Total Bedrooms: 3
Bedrooms Above Ground: 2
Bedrooms Below Ground: 1
Second Bedroom Info:
Dimensions: —
Location: —Dimensions: —
Floor Type: Carpet
Third Bedroom Info:
Dimensions: —
Location: —Dimensions: —
Floor Type: Carpet
Bathroom Info:
Full Bathrooms: 3
Partial Bathrooms: 0Full Bathrooms: 3
Bathroom Amenities: —
Bathroom in Basement: 1
Kitchen Info:
Dimensions: —
Location: —Dimensions: —
Floor Type: Ceramic Tile
Features: Eating Area-Table Space
Laundry Room Info:
Dimensions: —
Location: —Dimensions: —
Floor Type: Ceramic Tile
Living Room Info:
Dimensions: —
Location: —Dimensions: —
Floor Type: Hardwood
Family Room Info:
Dimensions: —
Location: —Dimensions: —
Floor Type: Carpet
Additional Rooms Info:
Rooms: No additional rooms
Basement: FullRooms: No additional rooms
Other Specifics
| 2 | |
| — | |
| Garage | |
| — | |
| — | |
| — | |
| Patio, Porch | |
| — | |
| 55 X 124 X 55 X 127 | |
| — | |
| Full | |
| Vaulted/Cathedral Ceilings, First Floor Bedroom, First Floor Laundry, First Floor Full Bath | |
| Range, Microwave, Dishwasher | |
| Not in DB | |
| Clubhouse, Street Paved | |
| — | |
| — |
Tax History
| Year | Property Taxes |
|---|---|
| 2020 | $4,225 |
Contact Agent
Nearby Similar Homes
49 Winding Way, Bloomington, Illinois 61705
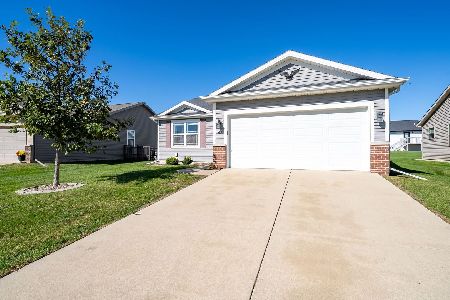
For Sale
$299,000
2 beds / 2.0 baths / 2,338 ft2
Single Family / Built: 2018
2
2805 Rocksbury Drive, Bloomington, Illinois 61705
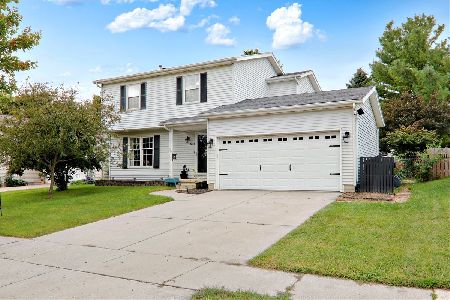
For Sale
$269,900
3 beds / 3.1 baths / 2,130 ft2
Single Family / Built: 1994
28
2801 Essington Street, Bloomington, Illinois 61705
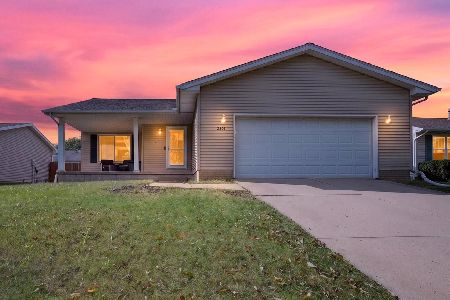
For Sale
$259,900
3 beds / 2.0 baths / 2,560 ft2
Single Family / Built: 1996
28
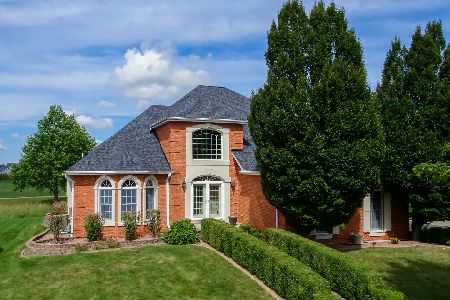
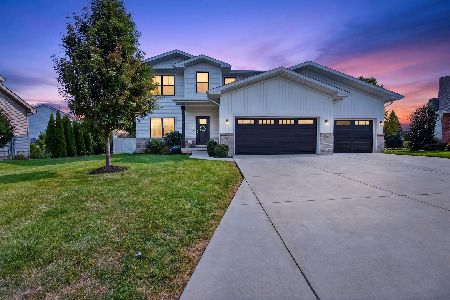
5306 Belvedere Lane, Bloomington, Illinois 61705
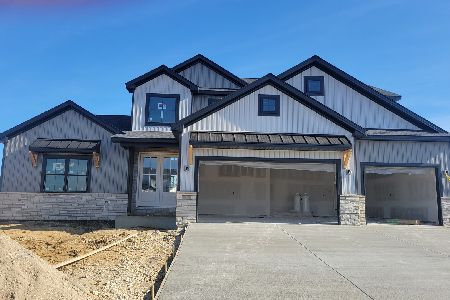
For Sale
$689,900
4 beds / 3.1 baths / 4,224 ft2
Single Family / Built: 2026
64
Nearby Sold Comparables
12 Barclay Court, Bloomington, Illinois 61705

Sold
$147,900
2 beds / 2.0 baths / 1,110 ft2
Single Family / Built: 2010
6115
10 Barclay Court, Bloomington, Illinois 61705
Sold
$164,900
2 beds / 3.0 baths / 1,110 ft2
Single Family / Built: 2010
6201
10 Barclay, Bloomington, Illinois 61705
Sold
$176,900
2 beds / 3.0 baths / 1,110 ft2
Single Family / Built: 2010
4901
14 Barclay, Bloomington, Illinois 61705
Sold
$172,900
2 beds / 3.0 baths / 1,110 ft2
Single Family / Built: 2010
4909
14 Barclay, Bloomington, Illinois 61705
Sold
$171,500
2 beds / 3.0 baths / 1,110 ft2
Single Family / Built: 2010
6001
9 Misty Court, Bloomington, Illinois 61705
Sold
$159,900
2 beds / 2.0 baths / 1,225 ft2
Single Family / Built: 2013
4807
Contact Agent
Listing Provided By
RE/MAX Rising
